3804 Pronghorn Drive Saint Cloud FL 34772
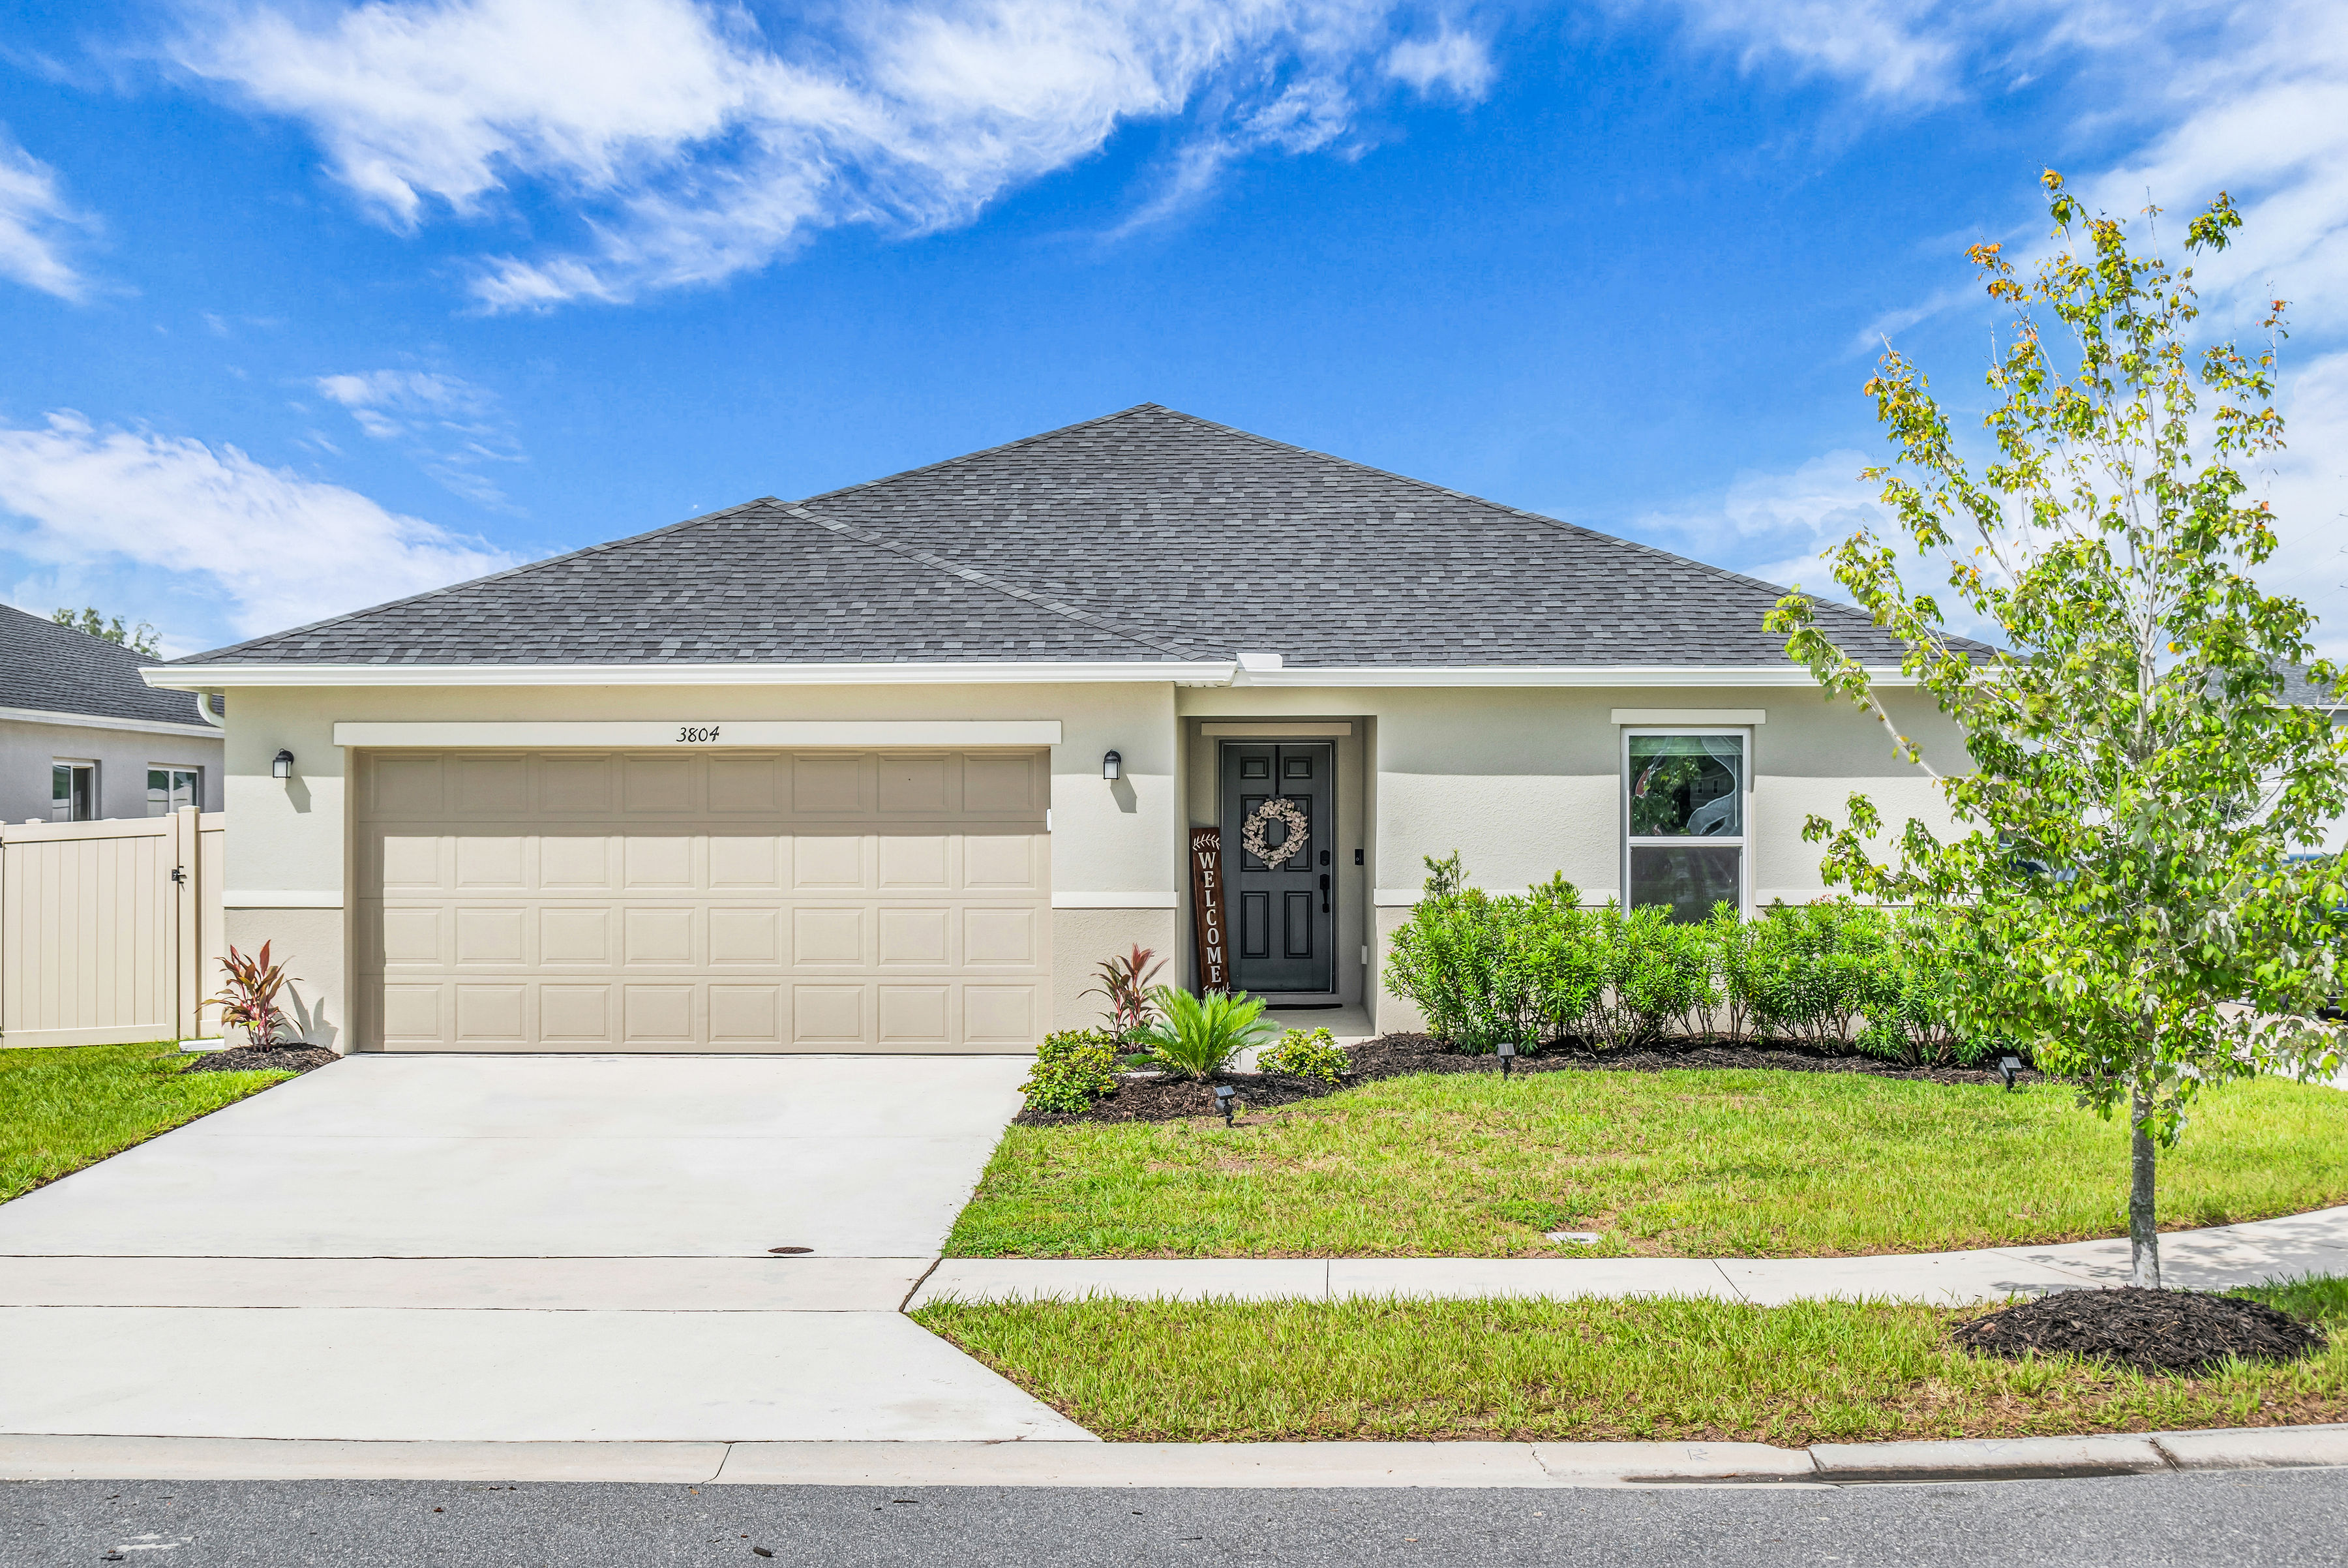
3804 Pronghorn Drive Saint Cloud FL 34772

Click Here For More Photos

CUSTOMIZED 2024-BUILT HOME on a 7,405-SQ-FT CORNER LOT in St. Cloud’s Deer Run Estates! This KB Home Plan 1707 offers 4 bedrooms, 2 baths, 1,706 sq ft, a split-bedroom layout, open-concept living, covered patio, fenced backyard and 2-car garage, enhanced with extensive post-builder upgrades throughout. The welcoming foyer features a custom built-in bench with hooks and storage, while warm neutral finishes, vaulted ceilings and 18x18 ceramic tile flow through the main living areas. At the center of the home, the upgraded kitchen features granite countertops, undermount sink, 36-inch cabinetry with hardware, stone backsplash, stainless steel appliances, added cabinetry above the refrigerator, updated faucet and microwave, pendant lighting over the island and a window finished with custom trim. The original pantry has been expanded and transformed into a WALK-IN PANTRY with built-ins, cabinetry and additional organized storage. Open to the kitchen, the dining area has been elevated with custom wall molding, two sconces and a statement chandelier. Sliding glass doors extend the living space to the covered patio and fully fenced backyard, while the spacious family room connects seamlessly with the kitchen and dining areas for an open, functional layout. The private primary suite overlooks the backyard and includes an en-suite bath with dual-sink granite vanity, glass-enclosed shower, linen closet and barn door leading to the walk-in closet. Three secondary bedrooms are positioned near the front of the home with access to a full guest bath featuring a granite-topped vanity, tub/shower combination and linen storage. Even the laundry room has been customized with added cabinetry, folding counter and accent wall. The upgrades continue into the 2-car garage with an epoxy-coated floor and Tesla EV charger. Designed with connectivity and efficiency in mind, EVERY ROOM IS WIRED FOR ETHERNET, the backyard is prewired for floodlights, and additional features include whole-house gutters, radiant-barrier roof sheathing, foam insulation in the concrete-block walls, R-11 batt insulation in interior walls and rocker-style light switches throughout. Enjoy a covered outdoor living area, fenced yard and corner homesite in a KB Home community with NO CDD, community recreation and convenient access to the Florida Turnpike, US-192, downtown St. Cloud, Lake Nona and the Orlando area. Deer Run Estates was developed by KB Home with convenient access to major Central Florida commuter routes, shopping, dining and recreation.

Saint Cloud Homes For Sale

$580,000
3 Beds ⋅ 3 Baths ⋅ East Lake Park Ph 3-5 SubDv. ⋅ 34771 Zip Code
BACK ON MARKET DUE TO BUYERS INABILITY TO SECURE FINANCING - Serene Waterfront Living in Gated East Lake Park! Welcome to 1460 Prairie Oaks Drive, a Beautifully Maintained 3-bedroom, 2.5-bath home located in the desirable gated community of East Lake Park in Saint Cloud, Florida. This residence blends Modern Updates, Comfortable Living, and Serene Water Views in one perfect package. RECENT UPGRADES & PEACE of MIND; Brand-New Roof (2025), New HVAC System (2024) with 11-year transferable parts warranty, all new Stainless Appliances in the Kitchen, and Fresh Exterior Paint. These improvements ensure both beauty and long-term performance. RESORT-STYLE OUTDOOR LIVING; Step into your Private Backyard Oasis, where a Heated Swimming Pool with Waterfall Feature overlooks tranquil Pond Frontage. Whether relaxing in peace or entertaining family and friends, this retreat delivers year-round enjoyment. SPACIOUS INTERIOR; Inside, you’ll find open and airy living spaces, Three Comfortable Bedrooms, a Large Office tucked away from the Living Area, and Two Full Baths plus a Half Bath. The Thoughtful Floor Plan makes daily living easy and provides room for hosting guests. LOCATION, LOCATION, LOCATION; Nestled within East Lake Park, residents enjoy Gated Security and a Welcoming, Well-Kept Community. The home’s prime location near Lake Nona Medical City puts world-class healthcare, cutting-edge research, shopping, and dining just minutes away—all while offering the quiet charm of suburban living. Don’t miss your chance to experience the perfect balance of comfort, convenience, and natural beauty. Schedule your Private Tour today!

1460 Prairie Oaks Drive, St Cloud

$480,000
3 Beds ⋅ 2 Baths ⋅ Esplanade At Center Lake Ranch SubDv. ⋅ 34771 Zip Code
What's Special: Covered Extended Lanai | Gourmet Kitchen. New Construction - Ready Now! Built by America's Most Truster Homebuilder. Welcome to the Azzurro at 881 Arbor Green Trail in Esplanade at Center Lake Ranch! This single-story home offers two bedrooms, two bathrooms, and a versatile flex room. The open-concept kitchen, dining area, and great room create a bright, inviting space for everyday living and entertaining. Sliding doors lead to a spacious covered outdoor living area, extending the heart of the home outdoors. Tucked away at the rear, the private primary suite features a large walk-in closet and en-suite bathroom. A secondary bedroom and nearby full bathroom provide comfort for guests, while the laundry room and two-car garage add everyday convenience. Additional Highlights Include: bay window at primary suite, tray ceiling package, 8' interior doors. MLS#O6340851 Experience resort-style living in St. Cloud, Florida, at Esplanade within the gated Center Lake Ranch community. With homes offering stunning nature and pond views, every detail is designed for peace and relaxation. Enjoy wellness-focused amenities like a pool, spa, fitness center, and movement studio. Stay active with pickleball, bocce, or strolls through the Bark Park, while concierge services and community events keep life exciting. With planned trails, parks, and an 11-acre Central Park, Esplanade offers a serene, nature-filled lifestyle with easy access to major roads.

881 Arbor Green Trail, St Cloud

$444,900
2 Beds ⋅ 2 Baths ⋅ Del Webb Sunbridge SubDv. ⋅ 34771 Zip Code
Virtually Staged. Welcome to Del Webb Sunbridge, a 55+ active adult community offering state-of-the-art resort-style amenities and a low-maintenance lifestyle! An on-stie Full Time Activities Director plans social events throughout the year as well as daily classes and activities which are centered around the 27,000 square foot clubhouse. Clubs, Art classes, Fitness classes, Pickle Ball, Tennis, Lap Swimming, concerts, or just relaxing around the resort style pool or at the on-site Tavern & Grill await you! You will love that the lawn maintenance is included in the community HOA dues. This home offers energy efficient features such as natural gas for the range, tankless water heater, and dryer as well as Low-E Dual Pane Vinyl Windows, R-30 insulation, Off-Ridge Vent & Flow-Thru Soffit Systems for effective attic ventilation, Digital Programmable Thermostat, & Radiant Barrier. The Prosperity floor plan offers 2450 total square feet including 1781 heated square feet with a split floor plan for privacy. The generous guest bedroom and bathroom are at the front of the home while the stunning primary suite is at the back of the home. A lovely den with solid French doors is in the middle of the home. A spacious open kitchen and great room with adjoining sunroom finish this perfect plan! You will love the dedicated laundry room with washer, dryer, cabinets, sink, and yes, a laundry wall drop from the primary bath suite. The entire home has a lovely Coastal color scheme with wood-looking light gray/beige tile, light brown cabinets throughout, white quartz countertops, a white kitchen farmhouse sink, stainless steel appliances and hardware throughout, lovely la-fleur mosaic kitchen backsplash for a pop of color, and gorgeous 8 ft. craftsman interior doors. Did I mention the spacious back-covered porch and backyard! Every detail of this home was planned for low maintenance and easy living. This is Central Florida Living at its best! Call today for a private showing! 8.19.26 complete inspection report + 4 point report + wind mitigation report all are available.

6376 Shimmering Shores Lane, St Cloud

$799,000
7 Beds ⋅ 4 Baths ⋅ East Lake Park Ph 3-5 SubDv. ⋅ 34771 Zip Code
Enjoy the Central Florida lifestyle in this stunning home located in the desirable, gated community of East Lake Park. Situated on a corner lot with excellent curb appeal, you will be welcomed into this sleek and stylish home. Built by Meritage Homes, the “Del Rio” model features an open floor plan with 7 bedrooms/4 bathrooms, 3-car tandem garage, separate dining room, living room, office/den, family room, game room, media room and laundry room. The floor plan flows seamlessly and is ideal for the multi-generational family. Offering two primary suites (one on each floor) – with dual sinks, soaking tub, separate shower, water closet and expansive walk-in closets. Neutral paint tones and plenty of natural light abound in this home along with an abundance of storage. The kitchen is ideal for the aspiring chef in your family - highlighted by 42” espresso cabinets, granite counters, under cabinet lighting, new stainless steel appliances, striking backsplash, adjacent butler’s pantry and breakfast nook. The first floor also features a guest room and full bath. The second floor has 4 bedrooms (in addition to the second primary suite) along with a large game room and media room. Extend your living area outdoors with a huge covered lanai – all in a serene and private setting. This Energy Star home includes: spray foam insulation, programmable thermostats, low E2 vinyl insulated windows, 15 Seer HVAC, weather-sensing irrigation system and high-efficient plumbing fixtures. Additional upgrades: new exterior paint, front porch lighting, retaining wall, plants and landscape rock in front yard, sprinkler heads replaced with high efficiency sprinklers, vanity light fixtures in bathrooms, 12 ceiling fans, new door handles and cabinet hardware, laundry room cabinets, shelving and backsplash. Conveniently located to Lake Nona and Medical City, shopping, restaurants and major roads. This home is turn-key and will exceed your expectations!

1521 Lake Parkway Drive, St Cloud

$505,000
4 Beds ⋅ 4 Baths ⋅ Wiregrass Ph 2 SubDv. ⋅ 34771 Zip Code
Virtually Staged. Welcome to 5639 Timber Meadow Way, where space, comfort, and thoughtful design come together in the desirable Marbella community of St. Cloud. Offering over 3,000 square feet, this 4-bedroom, 3.5-bath home provides the flexibility today’s buyers are looking for. The primary suite is conveniently located on the first floor, creating a private retreat with easy everyday living. Upstairs, an additional en-suite bedroom offers its own private bath, making it ideal for guests, extended family, older children, or multigenerational living. The spacious floor plan offers plenty of room to gather, entertain, work from home, or simply spread out. Step outside to the screened patio and enjoy peaceful outdoor living with no rear neighbors, giving you added privacy and a relaxing place to enjoy your morning coffee or Florida evenings. Built in 2022, this home offers the benefits of newer construction without the wait. Located in a beautifully maintained community with a low HOA and convenient access to shopping, dining, schools, major roadways, Lake Nona, and everything Central Florida has to offer. With more than 3,000 square feet, a first-floor primary suite, an upstairs en-suite, 3.5 bathrooms, a screened patio, and no rear neighbors, this home delivers exceptional space and versatility at an incredible value. Schedule your private showing and come see why 5639 Timber Meadow Way may be exactly what you have been looking for.

5639 Timber Meadow Way, St Cloud

$689,900
5 Beds ⋅ 3 Baths ⋅ Tops Terrace SubDv. ⋅ 34771 Zip Code
This stunning Elevated Lakefront home is a RARE find. Perfectly situated on Lake Lizzie with Conservation area on one side and Waterfront on the other. This 5-bedroom, 3-bathroom home invites Relaxation and Comfort. Enter from the stairs leading to the front door of this Completely Remodeled one-of-a-kind home and walk through the Entryway that leads into an open concept kitchen, dining and living area with vaulted wood ceilings and a Large Stone Wood Burning Fireplace. The area is light and bright with skylights and double French doors, with Hunter-Douglas (2019/2020) remote powered shades on the upper level. The Chef’s kitchen is well appointed, including quartz countertops, ceramic farmhouse sink, GE (‘Café’) double ovens, microwave, 5 burner gas stovetop and hood, Tru cabinets, Bosch dishwasher and built in pot filler. After dinner, relax and enjoy the sunsets and wildlife, on the large newly screened in porch. There are additional lake views on the unscreened decks with sliding glass doors off the dining area and the master suite. Take the spiral staircase to the In-Law apartment, complete with it’s own full-sized kitchen and bath. The apartment has it’s own Newly Screened Porch with a Large Swim Spa installed in 2021, West facing on the lake. The entire home is set up for Home Automation. The most recent Upgrades to the home include Metal Roof, Front Door, Attic Insulation for Energy Efficiency, Rebuilt Seawall, Fencing, Fire Pit. There is also a Generac 24kW generator installed in 2017 that seamlessly keeps power on throughout the home. There is a Community Boat Ramp Conveniently located adjacent to the property.

6375 Topsy Trail, St Cloud

$3,785,500
4 Beds ⋅ 2 Baths ⋅ Acreage & Unrec SubDv. ⋅ 34772 Zip Code
Quite Possibly the BEST LAKEFRONT LOT available in Osceola County, offering 11.3 Acres on Lake Tohopekaliga! The lake covers approximately 20,000 Acres and is about 42 miles in circumference, making ”Big” Lake Tohopekaliga the largest lake in Osceola County and one of the largest lakes in Florida! It boasts some of the best bass fishing in the country - in fact hosting the BassMasters’ tournament and consistently producing record breaking catches. This unique property has 480 linear feet of frontage on “Lake Toho,” beautiful, mature oaks, cleared land, and is currently being used as agricultural - pastureland for cattle. Zoning is Mixed Use, making this particular parcel prime for many types of development ideas. The chain of lakes it is part of includes Lake Tohopekaliga, East Lake Tohopekaliga, Lake Cypress, and Lake Hatchineha, along with other smaller lakes that provide a unique, extensive waterway for a great day of fun on the water. As a bonus, there is an old farm house on the property, with 4 bedrooms and 1 and 1/2 bathrooms, a carport and a shed. Though it is an older home, some of the big items have been replaced in recent years, such as the New Metal Roof in 2011, New Septic in 2005, (cleaned in Feb this year), New Hot Water Heater 2013, and Re-Plumbed in 2007. For the right person, this could be updated to an amazing piece of the local history, or, you might want to live in it while you build your new dream home. There are screened porches upstairs and downstairs, that wrap the front of the home, where you can enjoy the amazing lake view, while relaxing on a rocking chair with your beverage of choice, watching deer, turkey, sandhill cranes, fox squirrels, and of course, if you choose, cattle and horses. The old fashioned “shotgun” style of the home takes full advantage of the breeze off the lake, and provides a flow of nice air through the house. This is a most unique and beautiful property with so many possibilities, that will no doubt prove to be a wise investment in the future.

3650 Lake Tohopekaliga Road, St Cloud

$2,999,999
6 Beds ⋅ 7 Baths ⋅ Lake Ajay Village SubDv. ⋅ 34771 Zip Code
A Waterfront Masterpiece Near Lake Nona. SELLER FINANCING AVAILABLE! Wake up to Golden Sunrises over Lake Ajay in this BRAND NEW 2024 Lakefront Estate, a home where every day feels like a retreat. Nearly 6,000 sq ft of Modern Design on almost an ACRE of land with 6 bedrooms and 7 baths. This retreat combines seamless living with Architectural Sophistication: a Chef’s Kitchen with Quartz Counters and Custom Cabinetry, a WINE CELLAR , Home THEATER , ELEVATOR , and an Olympic-Scale Pool & Spa overlooking the LAKE. Inside, 12-ft ceilings, warm Hardwood Floors, and Walls of Glass Frame Serene Lake Views. The Open Plan flows from kitchen to dining to great room, perfect for lively gatherings or quiet mornings with coffee and water views. The Primary Suite is a private sanctuary with a spa bath and a boutique-style closet. Outside, a Travertine Patio and screened Olympic Resort Style Pool set the scene for sunset living. The community offers Tennis, Basketball, and Pickleball Courts, plus a Community Private Dock for peaceful evening cruises. Built for comfort and efficiency with Tankless Water Heaters, Icynene Insulation, and Top-Tier HVAC. This address delivers privacy and just a few minutes to Lake Nona’s Medical City, USTA, Tech/Innovation Hub, Shops, and Dining. If you've been dreaming of a home that feels like a getaway but functions for real life, this is it. Every Day here feels like a chapter worth living. Come see it yourself. Schedule your private tour today.

3167 Whisper Wind Drive, St Cloud

$1,179,900
6 Beds ⋅ 3 Baths ⋅ S L & I C SubDv. ⋅ 34772 Zip Code
CHECK IT OUT!! Don't miss out on this extraordinary RARE one owner property! Welcome to your ultimate countryside retreat! This stunning property sprawls over 5 acres with grandfather oaks and includes not one, but two homes. The main residence boasts a spacious 4-bedroom, 2-bathroom split floor plan layout, a metal roof, and an A/C unit that was replaced in 2021, as well as a full replumb in 2021. Inside, you'll find an expansive living area and ample space for all your needs. upgraded kitchen features wood cabinets, granite countertops, an eating space, and Stainless Steel appliances. Additionally, it offers two living rooms and a large dining room area that is perfect for family gatherings. Step outside to enjoy an inviting large pool with Spa that was just resurfaced, along with a newly renovated pool deck and back porch with a new pool heater installed in 2023. The in-law suite offers an additional 2 bedrooms and 1 bathroom, making it ideal for extended family or guests. It features a large storage room and a separate laundry room that doubles as a mudroom, all leading to a cozy screened porch and a convenient carport. For horse enthusiasts, the property includes an impressive 8-stall horse barn equipped with power and water, and a concrete center aisle, making it a perfect setup for equestrian activities or an income producing Opportunity.. The barn also includes a tack room, hay storage, and a wash rack for horses, ensuring that your equine companions have everything they need. extraordinary property combines the peace of rural living with the convenience of modern amenities. Moreover, the estate features lush pastures and a riding arena, making it an equestrian's dream. The property's location offers easy access to nearby highways, golf courses, riding trails and Floridas Theme parks, enhancing the outdoor experience. This picturesque estate is the perfect haven for families and their four-legged friends. Don't miss the chance to make this exceptional property your new home! Call today for your private showing!

4450 Kaiser Ave, St Cloud

Start Your Search