3804 Pronghorn Drive Saint Cloud FL 34772
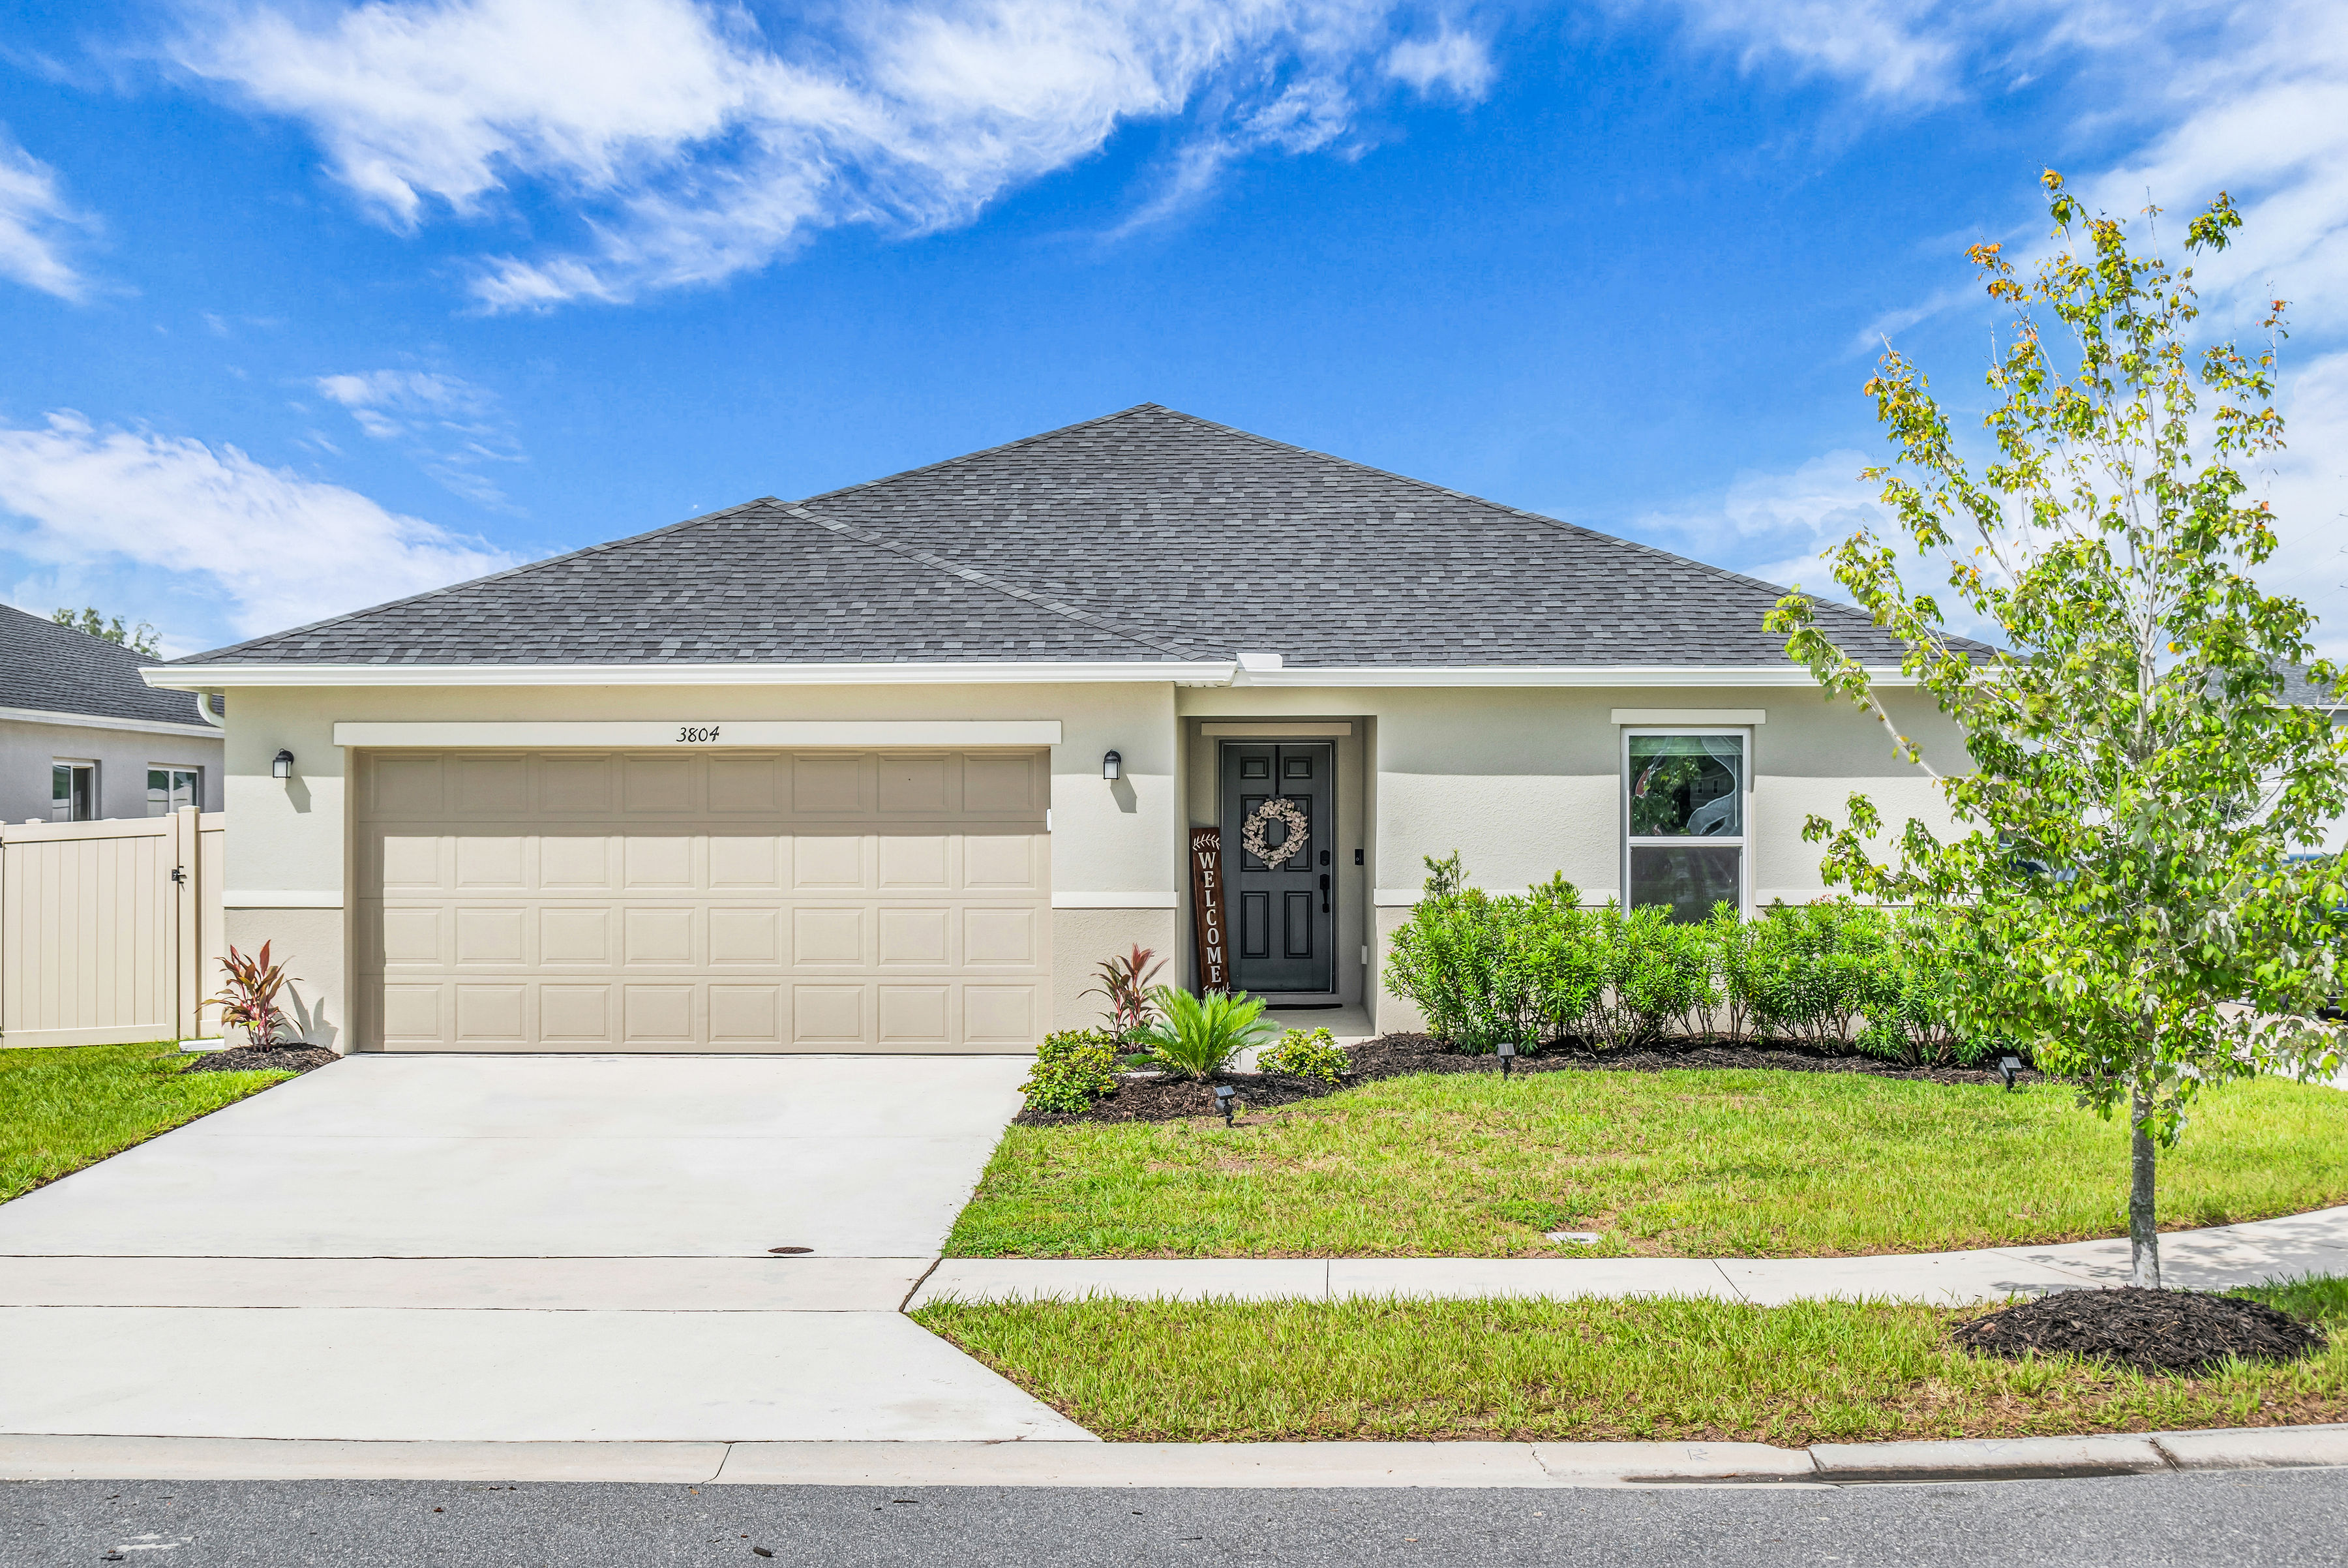
3804 Pronghorn Drive Saint Cloud FL 34772

Click Here For More Photos

CUSTOMIZED 2024-BUILT HOME on a 7,405-SQ-FT CORNER LOT in St. Cloud’s Deer Run Estates! This KB Home Plan 1707 offers 4 bedrooms, 2 baths, 1,706 sq ft, a split-bedroom layout, open-concept living, covered patio, fenced backyard and 2-car garage, enhanced with extensive post-builder upgrades throughout. The welcoming foyer features a custom built-in bench with hooks and storage, while warm neutral finishes, vaulted ceilings and 18x18 ceramic tile flow through the main living areas. At the center of the home, the upgraded kitchen features granite countertops, undermount sink, 36-inch cabinetry with hardware, stone backsplash, stainless steel appliances, added cabinetry above the refrigerator, updated faucet and microwave, pendant lighting over the island and a window finished with custom trim. The original pantry has been expanded and transformed into a WALK-IN PANTRY with built-ins, cabinetry and additional organized storage. Open to the kitchen, the dining area has been elevated with custom wall molding, two sconces and a statement chandelier. Sliding glass doors extend the living space to the covered patio and fully fenced backyard, while the spacious family room connects seamlessly with the kitchen and dining areas for an open, functional layout. The private primary suite overlooks the backyard and includes an en-suite bath with dual-sink granite vanity, glass-enclosed shower, linen closet and barn door leading to the walk-in closet. Three secondary bedrooms are positioned near the front of the home with access to a full guest bath featuring a granite-topped vanity, tub/shower combination and linen storage. Even the laundry room has been customized with added cabinetry, folding counter and accent wall. The upgrades continue into the 2-car garage with an epoxy-coated floor and Tesla EV charger. Designed with connectivity and efficiency in mind, EVERY ROOM IS WIRED FOR ETHERNET, the backyard is prewired for floodlights, and additional features include whole-house gutters, radiant-barrier roof sheathing, foam insulation in the concrete-block walls, R-11 batt insulation in interior walls and rocker-style light switches throughout. Enjoy a covered outdoor living area, fenced yard and corner homesite in a KB Home community with NO CDD, community recreation and convenient access to the Florida Turnpike, US-192, downtown St. Cloud, Lake Nona and the Orlando area. Deer Run Estates was developed by KB Home with convenient access to major Central Florida commuter routes, shopping, dining and recreation.

Saint Cloud Homes For Sale

$514,900
5 Beds ⋅ 3 Baths ⋅ Prairie Oaks SubDv. ⋅ 34771 Zip Code
OWNER FINANCING AVAILABLE!!!!!! ---- One or more photo(s) has been virtually staged. Welcome to 5820 Arboretum St in St. Cloud, FL, featuring the desirable Hayden floor plan, a spacious all-concrete-block single-family home designed with comfort, functionality, and modern living in mind. This beautiful home offers 5 bedrooms and 3 bathrooms with an open-concept layout that maximizes living space. The kitchen overlooks the dining area and great room, creating an ideal setting for entertaining, and features a large island with bar seating, stone countertops, stainless steel appliances, and ample cabinet space. Sliding glass doors and generous windows bring in natural light and provide access to the covered lanai, perfect for enjoying Florida indoor-outdoor living. The first floor includes a flexible bonus room that can be used as a home office, den, playroom, or additional living area, along with a guest bedroom and full bathroom. Upstairs, the spacious primary suite offers a private en-suite bathroom and walk-in closet, while three additional bedrooms surround a versatile loft area, full bathroom, and conveniently located laundry room. The Hayden floor plan also includes smart home technology, allowing you to control key home features from your smart device whether you are home or away. Located in a growing St. Cloud community near Narcoossee Road, Lake Nona, Orlando International Airport, major highways, shopping, dining, and Central Florida attractions, this home offers excellent convenience and lifestyle value. Seller is offering Owner Financing, creating a unique opportunity for buyers seeking flexible financing options. Buyer and buyer’s agent should verify all information, including room sizes, square footage, HOA dues, taxes, zoning, school assignments, community information, financing terms, and availability. The property is being sold with an owner financing approach. Buyer is purchasing control of the holding trust that the property will be until the seller's loan is satisfied/paid off. Buyer enjoys all the benefits of home ownership, same as the title holder. Listing agent is available to explain numbers, structure, and protections Proof of funds is mandatory for the down payment + closing costs

5820 Arboretum Street, St Cloud

$714,900
4 Beds ⋅ 4 Baths ⋅ Hammock Pointe SubDv. ⋅ 34771 Zip Code
**This house comes with a REDUCED RATE through the seller's preferred lender. This is a lender-paid rate buydown that reduces the buyer's interest rate and monthly payment.** Welcome to 5210 Hammock Circle in St. Cloud, a spacious two-story home offering 4 bedrooms, 3.5 bathrooms, a versatile loft, and multiple indoor and outdoor living spaces designed for comfort and flexibility. With a functional layout, generous living areas, and exceptional parking space, this home offers the perfect balance of everyday living and entertaining. Inside, the main living areas flow seamlessly between the kitchen, dining, and gathering spaces, creating an inviting atmosphere that feels open, connected, and ideal for hosting. The flexible floor plan offers endless possibilities for a home office, guest space, hobby area, or additional living needs, while the upstairs loft serves as the perfect bonus space for a media room, playroom, study area, or second lounge. One of the home’s standout features is the oversized driveway with parking for up to 12 vehicles, a rare and highly desirable feature that offers incredible convenience for larger households and entertaining guests. Outdoor living is equally inviting with a welcoming front porch, covered rear porch, and extended patio area ideal for grilling, outdoor dining, relaxing, or enjoying the Florida lifestyle year-round. The backyard provides plenty of open, usable space to create your own private outdoor retreat. Located just minutes from Lake Nona, this home offers convenient access to one of Central Florida’s fastest-growing destinations, known for its Medical City, highly rated dining, shopping, entertainment, and major employers. Residents also enjoy easy access to nearby parks, lakes, schools, and major roadways connecting to Kissimmee, Orlando, and surrounding Central Florida areas, all while enjoying the comfort of a residential neighborhood setting.

5210 Hammock Circle, St Cloud

$474,997
5 Beds ⋅ 3 Baths ⋅ Preston Cove Ph 3 SubDv. ⋅ 34771 Zip Code
Under Construction. Preston Cove presents the Hayden. This amazing all concrete block construction single-family home features 5 bedrooms and 3 bathrooms optimizing living space with an open concept layout. The kitchen overlooks the dining area and great room, while having a view to the covered lanai outside. Ample windows and a set of sliding glass doors allow lighting into the living area. The well-appointed kitchen features an island with bar seating, beautiful quartz countertops and stainless-steel appliances, making entertaining a breeze. The first floor also features a flex room that provides an area for work or play, a bedroom, and full bathroom. As we head up to the second floor, we are greeted with bedroom one that features an en suite bathroom as well as three additional bedrooms that surround a second living area, a full bathroom, and a laundry area. Like all homes in Preston Cove, the Hayden includes Smart home technology package which allows you to control your home with your smart device while near or away. *Photos are of similar model but not that of exact house. Pictures, photographs, colors, features, and sizes are for illustration purposes only and will vary from the homes as built. Home and community information including pricing, included features, terms, availability and amenities are subject to change and prior sale at any time without notice or obligation. Please note that no representations or warranties are made regarding school districts or school assignments; you should conduct your own investigation regarding current and future schools and school boundaries.*

836 Preston Cove Drive, St Cloud

$589,900
3 Beds ⋅ 3 Baths ⋅ Twin Lakes Ph 2a-2b SubDv. ⋅ 34772 Zip Code
THIS HOME HAS THE WOW FACTOR! Meticulously cared for and loaded with upgrades, this property features a striking stone elevation, a large front porch, and a custom glass front door insert. The bright, open floor plan is flooded with natural light, beautifully controlled by plantation shutters, and elevated by newer staggered plank flooring and upgraded offset-pattern tile. Custom wood beams on the ceiling. The gourmet kitchen is a chef’s dream, boasting upgraded 42" cabinets with crown molding and soft-close hinges, premium stainless-steel appliances with a gas range and exterior-vented exhaust hood, granite countertops, custom tile backsplash, Pendant lights and a massive center island. Step through the 4-section sliding glass doors to a spacious 16'x20' screened-in lanai. Situated on a premium lot backing to a serene preserve, the outdoor space is already plumbed for gas and water—ready for your dream outdoor kitchen. Primary Bedroom features a tray ceiling with ceiling fan and light. Custom paint throughout. Primary bathroom features double vanity and sinks, granite counter top, Large walk-In shower with frameless glass doors, built-in bench, two separate rain shower heads, and spray hose. The office/Den could be used for a guest bedroom. Large laundry room with walk-in Pantry. 22,00 square foot Gorgeous Clubhouse, State of the art Fitness , Flex room, Tennis Courts, Putting Green, Walking Trails, Pickle Ball Court, Fishing, and Pontoon Boats and Jon boat to use on Live Oak Lake! The community has many active and socializing activities to keep you VERY busy!! All of this in a GREAT gated community located in Central Florida close to Lake Nona Medical City, Orlando, Orlando International Airport, Theme Parks, and Brevard Beaches! Do not delay making your appointment to view this home today!! Live like you are on vacation every day!

2740 Southland Street, St Cloud

$390,000
4 Beds ⋅ 2 Baths ⋅ Fawn Meadows At Deer Creek Ph 1 SubDv. ⋅ 34772 Zip Code
PRICE IMPROVEMENT! MOVE-IN READY! Welcome to this beautifully maintained 4-bedroom, 2-bathroom home offering the perfect combination of comfort, functionality, and modern upgrades. Designed with an open and inviting floor plan, this home features a formal living room, formal dining room, and a spacious family room—ideal for everyday living and entertaining. The upgraded kitchen offers abundant cabinetry, stainless steel appliances, and plenty of counter space for cooking and gathering. The private primary suite is thoughtfully separated from the secondary bedrooms and features a newly remodeled primary bathroom and a custom walk-in closet with built-in shelving. Throughout the home you'll find ceramic tile and laminate flooring, with no carpet to maintain. Step outside to your spacious covered and screened lanai overlooking a beautifully landscaped backyard with an extended paver patio, creating the perfect setting for outdoor entertaining, grilling, or simply relaxing. This home is loaded with valuable upgrades, including: Solar Panels for energy efficiency and lower utility costs/Whole-house water filtration and water softener system/A/C approximately 5 years /Vinyl privacy fence/2-car garage/Low HOA Conveniently located in the City of St. Cloud, just minutes from the Florida Turnpike, major shopping, restaurants, medical facilities, and excellent schools. This is an incredible opportunity to own a move-in ready home with outstanding upgrades at an exceptional value. Schedule your private showing today!

1940 Fawn Meadow Circle, St Cloud

$627,000
4 Beds ⋅ 3 Baths ⋅ Blackstone SubDv. ⋅ 34771 Zip Code
***** Luxury and Modernity on the Border of Lake Nona!***** Prepare to be enchanted by this spectacular residence in St. Cloud, strategically positioned on the coveted border of Lake Nona. This is the ideal home for those seeking the perfect balance between the sophistication of an immaculate property and the convenience of living in one of Florida's fastest-growing and highest-appreciating regions. Fully remodeled and modernized with superior finishes, the property offers the exclusive experience of a brand-new home. Every detail has been carefully planned, starting with new interior and exterior paint in contemporary tones that enhance the natural light throughout. The flooring has been completely replaced in every room, creating a seamless flow that leads to the stunning chef's kitchen. Entirely renovated and featuring high-quality finishes, it integrates perfectly into the home's open concept, making it the ideal setting for entertaining friends and creating family memories. Beyond the thoughtful interior design, the lifestyle surrounding this property is truly privileged. The location ensures a unique proximity to nature, being just minutes from the renowned East Lake Tohopekaliga, a navigable lake with a private marina that is perfect for boating, water sports, and outdoor leisure. For daily life, the logistics are seamless: the property offers quick and easy access to Orlando International Airport and the renowned Lake Nona medical and technology hub. It is the perfect blend of a serene retreat and the convenience of a vibrant area filled with high-end commerce, award-winning restaurants, and excellent schools. Situated in a quiet community surrounded by high-standard homes, this 4-bedroom residence is a rare turnkey opportunity, ready for move-in with no renovations or repairs needed. Don't miss the chance to secure an extraordinary future for your family in a location with incredible appreciation potential. Schedule your visit today and be amazed!

4856 Stone Acres Circle, St Cloud

$3,000,000
3 Beds ⋅ 2 Baths ⋅ Narcoossee New Map Of SubDv. ⋅ 34771 Zip Code
MOVE-IN READY! SAME-DAY SHOWINGS AVAILABLE! Rare St. Cloud acreage opportunity with room to live, work, build, expand, renovate, or create the private estate setup you have been looking for. Welcome to 6001 Marthas Ln, a private 10+ acre property offering a unique blend of residential comfort, equestrian infrastructure, open pastureland, mature trees, pond views, and flexible long-term potential. This single-story 3-bedroom, 2-bath home features tile flooring, ceiling fans, built-in shelving, warm rustic finishes, an inviting living area with electric fireplace, a dedicated dining space, and a spacious kitchen with breakfast bar seating. The primary suite includes a large walk-in closet and private bath, while the screened rear porch provides a comfortable covered outdoor space overlooking the peaceful country setting. The land is the true highlight, offering multiple fenced and cross-fenced pasture/paddock areas, a large center-aisle horse barn, visible stall space, tack/storage areas, additional barns/outbuildings, a detached workshop/garage, garden areas, mature oaks, open usable acreage, and plenty of room for animals, equipment, trailers, RVs, boats, work vehicles, hobbies, or future vision. Whether you are seeking a functional horse property, hobby farm, private retreat, renovation project, investment hold, builder opportunity, or a multi-generational family compound concept, this property offers the space and setting to support a wide range of possibilities. Enjoy the privacy and flexibility of rural-style living with paved road frontage/access, while remaining conveniently located near Narcoossee Road, Lake Nona, shopping, dining, schools, medical facilities, Orlando International Airport, and major Central Florida routes. Properties with this much land, infrastructure, privacy, and location flexibility are increasingly hard to find. Buyer to verify zoning, land use, building potential, acreage, room measurements, utilities, and all intended uses.

6001 Marthas Lane, St Cloud

$395,685
4 Beds ⋅ 2 Baths ⋅ Buena Lago Ph 4 SubDv. ⋅ 34772 Zip Code
Under Construction. Buena Lago presents the Cali. This all concrete block constructed, one-story layout optimizes living space with an open concept kitchen overlooking the living area, dining room, and outdoor lanai. Entertaining is a breeze, as this popular single-family home features a spacious kitchen island, dining area and a spacious pantry for extra storage. This community has stainless steel appliances, making cooking a piece of cake. Bedroom one, located in the back of the home for privacy, has an en suite bathroom with a double vanity, spacious shower/tub space as well as a spacious walk-in closet. Towards the front of the home two additional bedrooms share a second full bathroom. Across the hall you will find a fourth bedroom. This home features a space to fit all your needs. Like all homes in Buena Lago, the Cali includes Smart home technology package which allows you to control your home with your smart device while near or away. *Photos are of similar model but not that of exact house. Pictures, photographs, colors, features, and sizes are for illustration purposes only and will vary from the homes as built. Home and community information including pricing, included features, terms, availability and amenities are subject to change and prior sale at any time without notice or obligation. Please note that no representations or warranties are made regarding school districts or school assignments; you should conduct your own investigation regarding current and future schools and school boundaries.*

5285 Masser Road, St Cloud

$495,000
4 Beds ⋅ 3 Baths ⋅ Prairie Oaks SubDv. ⋅ 34771 Zip Code
Welcome to Prairie Oaks in St. Cloud, where peaceful living meets incredible convenience! This beautifully designed floor plan offers 4 bedrooms, 3 full bathrooms, and a spacious 2-car garage with a layout that perfectly blends functionality and style. From the moment you step inside, you’ll notice the bright open-concept design, modern finishes, and expansive living spaces that make this home ideal for both everyday living and entertaining. The stunning kitchen features white cabinetry, stainless steel appliances, a large center island, and plenty of counter space, all overlooking the main living and dining areas. The spacious primary suite offers a relaxing retreat with a large walk-in closet, dual vanities, and an oversized glass-enclosed shower. Upstairs living space provides additional flexibility for a loft/bonus room, office, or play area, while the generously sized secondary bedrooms provide comfort for family and guests alike. One of the highlights of this home is the spacious backyard setting, offering plenty of room to relax, entertain, or enjoy the Florida lifestyle outdoors. Residents of Prairie Oaks also enjoy access to a community pool, adding to the neighborhood’s relaxed and welcoming atmosphere. Located just minutes from Narcoossee Road, FL-417, the Florida Turnpike, Lake Nona, Orlando International Airport, shopping, restaurants, and hospitals, Prairie Oaks delivers exceptional connectivity while still offering more value than many nearby Lake Nona communities. This is an incredible opportunity to own a newer construction home in a growing area of St. Cloud known for its convenient access to Lake Nona and Orlando.

1304 Silo Drive, St Cloud

$485,000
5 Beds ⋅ 3 Baths ⋅ Old Hickory Ph 3 SubDv. ⋅ 34772 Zip Code
Perfectly located in St. Cloud, FL, 4980 Four Strand Ct puts you just minutes from shopping, restaurants, theme parks, major roads, and the airport. This stunning 5-bedroom, 2.5-bathroom home offers 2,896 square feet of move-in ready living space that your family will love. Step inside and you'll notice the high ceilings and open floor plan right away. The main living areas downstairs feature beautiful hard flooring that flows throughout, giving the home a clean and modern feel. The kitchen is a real standout with quartz counters, stainless steel appliances, and a large pantry that gives you all the storage you need. Whether you're cooking for the family or entertaining friends, this space makes it easy. Head upstairs and you'll find a bonus loft area that's perfect for a game room, home office, or extra hangout spot. The bedrooms and loft are carpeted for comfort, and there's plenty of room for everyone to spread out. A convenient laundry room keeps daily chores simple and organized. One of the best features of this home is the backyard with no rear neighbors, giving you extra privacy and a peaceful setting to relax. Plus, solar panels help keep those energy bills low, which is always a win in Florida. This home checks all the boxes for comfort, space, and convenience. Don't wait too long on this one. Schedule your showing today and see everything 4980 Four Strand Ct has to offer!

4980 Four Strand Court, St Cloud

$610,500
3 Beds ⋅ 3 Baths ⋅ Twin Lakes Ph 2a-2b SubDv. ⋅ 34772 Zip Code
Welcome to your private Florida resort in the highly sought-after community of Twin Lakes. This stunning 3-bedroom, 2.5-bath pool home was designed for buyers who want luxury, comfort, security, and unforgettable indoor-outdoor living. The pool has jets all the way around with a heater to serve as a HOT TUB as well. Outdoor TV is on a bracket that turns completely to the pool so you can enjoy Sunday Football from the Hot Tub/ Pool. From the moment you arrive, the professionally landscaped curb appeal and modern coastal architecture set the tone for what’s inside. Step into an expansive open-concept floor plan featuring elegant crown molding, designer lighting, wood shutters, upgraded tile flooring, and an abundance of natural light throughout. The gourmet kitchen is truly the heart of the home, showcasing an oversized granite island, stainless steel appliances, wall oven, custom cabinetry with under cabinet lighting, wine refrigerator, subway tile backsplash, and a dramatic farmhouse sink that overlooks the main living and dining spaces. Perfectly designed for entertaining, the layout flows seamlessly into the living room and out to the spectacular covered lanai. The owner’s suite offers a peaceful retreat with tray ceilings, spacious walk-in closets, and a spa-inspired bathroom complete with dual vanities, granite counters, and an oversized walk-in shower. Step outside and experience what makes this home unforgettable. The fully screened resort-style lanai features a custom outdoor kitchen, permanent gas firepit, gas-heated pool with jets, LED pool cage lighting, landscape lighting, and multiple lounge and dining areas that create the ultimate Florida entertaining experience day or night. Whether hosting guests or enjoying a quiet evening under the lights, this backyard delivers luxury at every turn. Additional premium upgrades include: Exterior security camera system included Remote-controlled blinds on the sliding doors Garage storage rack system Automatic retractable garage screen HOA-maintained lawn care for low-maintenance living This home offers convenient access to Lake Nona, Medical City, Orlando International Airport, top-rated golf courses, shopping, dining, boating, parks, and Central Florida attractions while still delivering a peaceful residential atmosphere buyers are actively searching for. This is more than a home. It’s a lifestyle. The community has a restaurant being built next to the clubhouse and pool.

2764 Greenlands Street, St Cloud

$465,000
4 Beds ⋅ 3 Baths ⋅ Sunset Groves Ph 2 SubDv. ⋅ 34771 Zip Code
One or more photo(s) has been virtually staged. PAID- OFF SOLAR PANELS! Welcome to 5282 Pavia Dr., a 5-bedroom, 3.5-bath home with fresh paint, beautiful new light fixtures, paid-off solar panels, and upgrades throughout. The first-floor primary suite features a walk-in closet and gives the home a layout that feels both functional and comfortable, with additional bedrooms and living space upstairs. Life here is about having room to breathe while still being close to everything that makes Central Florida fun. Spend afternoons exploring Lake Nona’s restaurants and weekend events, or head to Boxi Park for outdoor dining, live music, and food trucks. Want a little magic without planning a whole vacation? Walt Disney World is about 35 - 40 minutes away just close enough for dinner at Disney Springs or fireworks on a random Tuesday night. Orlando International Airport is roughly 25 minutes away for easy travel. Weekend cruise? Port Canaveral is within reach too. It’s the kind of location where everyday errands, weekend plans, and spontaneous nights out all feel easy. Enjoy! *Some marketing images have been AI-assisted and virtually staged to illustrate the property’s potential layout, design, use of space, and possible aesthetic enhancements. Certain photos may include digitally enhanced visualization of furnishings, décor, finishes, landscaping, or cosmetic elements for marketing and illustrative purposes only. Actual property conditions, features, finishes, fixtures, and appearance may vary, and buyers are encouraged to independently inspect the property to verify all present conditions.*...

5282 Pavia Drive, St Cloud

$430,000
4 Beds ⋅ 3 Baths ⋅ Harmony West SubDv. ⋅ 34773 Zip Code
Under Construction. Discover the Madison, a versatile single-story home at Harmony West. This spacious layout includes 4 bedrooms, 3 bathrooms, and a 3-car garage, making it perfect for modern family living. Inside, the open-concept design seamlessly blends functionality and comfort, ideal for daily living and entertaining. The chef-inspired kitchen features stainless steel appliances, a large center island, and an expansive walk-in pantry, overlooking the living and dining areas. Enjoy the Florida weather year-round with easy access to the covered lanai from the living space. Each bedroom offers comfort and privacy with carpeted floors and ample closet space. The primary suite, at the rear of the home, includes an en-suite bathroom with a walk-in closet, double vanity, and walk-in shower. Additional bedrooms are well-sized, with two sharing a bathroom and one having its own for added convenience. The Madison includes a dedicated laundry room and a 3-car garage, offering ample storage and parking. *Photos are of similar model but not that of exact house. Pictures, photographs, colors, features, and sizes are for illustration purposes only and will vary from the homes as built. Home and community information including pricing, included features, terms, availability and amenities are subject to change and prior sale at any time without notice or obligation. Please note that no representations or warranties are made regarding school districts or school assignments; you should conduct your own investigation regarding current and future schools and school boundaries.*

3198 Grey Moss Drive, St Cloud

$499,990
4 Beds ⋅ 4 Baths ⋅ Amelia Groves Ph 1 SubDv. ⋅ 34771 Zip Code
Short Sale. Now offered at an improved price — welcome to 6036 Forest Perch Drive in Saint Cloud, a spacious newer-construction home in the Amelia Groves community, ideally located just minutes from Lake Nona, Medical City, and the 417. From the moment you arrive, the curb appeal stands out with a clean, modern exterior, two-car garage, and extended driveway. Step inside and you’re greeted by a wide entryway that opens into a bright, open-concept layout designed for both everyday living and entertaining. The main living area flows seamlessly from the family room into the kitchen and dining space, featuring tile flooring, high ceilings, and natural light pouring in through the sliding glass doors. The kitchen is the focal point, complete with a large island with bar seating, quartz countertops, stainless steel appliances, and plenty of cabinet space. Upstairs, a versatile loft adds a second living area — perfect for a game room, media space, or home office. The primary suite offers a private retreat with a walk-in closet and an en-suite bathroom with dual vanities and a walk-in shower, while the additional bedrooms are well-sized and thoughtfully positioned. Step outside to the covered lanai overlooking a fully fenced backyard with plenty of room to add a pool, entertain, or create your own outdoor setup. Located in Amelia Groves, residents enjoy access to a resort-style pool, playground, and walking areas, all while being conveniently close to Narcoossee Rd, the 417, Orlando International Airport, shopping, dining, and top-rated schools. If you’ve been searching for a move-in ready home in Saint Cloud near Lake Nona with space, layout, and location — this is your opportunity to schedule a private showing and see it in person!

6036 Forest Perch Drive, St Cloud

$694,000
5 Beds ⋅ 4 Baths ⋅ Havenfield At Cross Prairie Ph 2 Pb 34 Pgs 102-10 SubDv. ⋅ 34772 Zip Code
Stunning two-story home with serene pond views in Havenfield at CrossPrairie, St. Cloud, FL, offering 2,882 A/C sq. ft. plus under-stair storage. This highly upgraded home features 5 bedrooms, including two suites, 3.5 bathrooms, and a covered lanai. The first-floor primary suite offers dual walk-in closets, while the upstairs suite includes its own walk-in closet — totaling 3 spacious walk-in closets throughout the home. The bright open-concept layout seamlessly connects the gourmet kitchen, dining, and living areas, highlighted by oversized tile flooring, quartz countertops, oversized waterfall island, built-in oven and microwave tower, cooktop with exterior-vented hood, ceiling-height cabinetry with glass stacked uppers, and premium soft-close cabinetry in the kitchen and full bathrooms. Additional highlights include a laundry room with abundant cabinetry and utility sink, plus a covered lanai pre-plumbed and pre-wired for a future summer kitchen on a premium lot with no rear neighbors, offering peaceful pond views and added privacy. Conveniently located with easy access to the Florida Turnpike, approximately 25 minutes from Orlando International Airport (MCO) and about 30 minutes from Lake Nona, Medical City, Walt Disney World, Downtown Orlando, shopping, dining, and major Central Florida attractions. Note: Photos have been enhanced using artificial intelligence to improve color, sharpness, contrast, and overall presentation. No structural elements, dimensions, or permanent features have been altered, and no virtual staging has been performed. Security Notice: For security purposes, audio and video surveillance may be in use during showings.

4891 Shady Pines Drive, St Cloud

$349,000
3 Beds ⋅ 2 Baths ⋅ Savanna Park SubDv. ⋅ 34769 Zip Code
Welcome to this beautiful 3-bedroom, 2 bath home that offers 1433 square feet of comfortable living space with thoughtful updates and a peaceful setting that buyers will love. Step inside and discover newer waterproof wood like flooring that adds both style and durability throughout the home. Major upgrades have already been taken care of, including a new roof installed in 2024 and a new AC in 2023, giving peace of mind for years to come. The homes backyard overlook's a tranquil pond, creating the perfect backdrop for relaxing evenings, morning coffee, or entertaining guests. Located just a short distance from popular St Cloud Lakefront. Minutes to Downtown St. Cloud with shopping area featuring over 15 antique and collectible shops, craft stores, local diners, American Legion Hall, VFW Hall, movie theatre, two historical hotels and local Lynx bus transportation. Enjoy living in St. Cloud with the Lakefront Park. Take a bike ride or a stroll in the evening by the lake! Awesome views with wildlife to enjoy! This award-winning recreational area offers walking trails, playground, splash pad, sandy beach, boating basin and restaurant for everyone to enjoy. St. Cloud is a family-oriented community offering small town living. Conveniently located near Orlando International Airport, Medical City in Lake Nona, and Florida’s East Coast beaches. Don’t miss your opportunity to own this move in ready home. Whether you're a first-time homebuyer, downsizing, or looking for an investment opportunity, this move-in ready home combines comfort, location, and value in one desirable package. Schedule your private showing today! Buyer to verify all room measurements.

20 Macon Way, St Cloud

$379,900
3 Beds ⋅ 2 Baths ⋅ Estates At Southern Pines SubDv. ⋅ 34772 Zip Code
Welcome home! Only 4 years old! Built in 2022 with one owner, this extremely well maintained cozy 3/2 home is move in ready for you! This gem of modern elegance is located in the desirable subdivision of Estates at Southern Pines. Love hosting? Perfect. Upon entry, your spacious foyer seamlessly flows into your open floor plan concept which is ideal for entertaining. Get ready to create fun memories that will last a lifetime! Being a split layout, your primary bedroom and ensuite bath equipped with dual sinks, a large walk-in shower and walk in closet, is on one side of the home while the other 2 bedrooms are on the other. Your stylish kitchen showcases a prep island, modern cabinetry as well as a walk-in pantry. Off the kitchen, your sliding glass door leads you to your intimate covered patio; perfect for enjoying your morning beverage or unwinding after a long day. Features a 2-car garage and a separate oversized inside laundry room with a washer and a dryer that will convey. Being a part of the Southern Pines community, get ready to enjoy resort style amenities such as a refreshing sparkling pool, an interactive playground and picturesque ponds among peaceful conservation views. Centrally located by Lake Nona, close to schools, medical, shopping, dining and recreation Immaculately well maintained with only one owner Only 4 years old All appliances stay Comes with a 1-year home warranty Your new home awaits you!

285 White Heron Way, St Cloud

$429,900
3 Beds ⋅ 2 Baths ⋅ Maple Terrace SubDv. ⋅ 34771 Zip Code
MOVE-IN READY! UNIQUE LAKE-ACCESS OPPORTUNITY! Welcome to 2234 Maple Ter, a charming 3-bedroom, 2-bath single-family home in the Maple Terrace area of St. Cloud. Built in 1979 and offering approximately 1,504 heated square feet, this one-story home sits on a spacious 0.40-acre lot in a quiet established neighborhood near Alligator Lake. The property features a private screened pool, in-ground spa, covered carport, mature landscaping, and a peaceful outdoor setting with nearby canal and lake views. The owner has directly stated that the home offers front-door access to Alligator Lake and the connected Chain of Lakes, plus shared ownership interest in a private canal with private boat dock and direct lake access. Inside, the home offers a functional layout with separate living and dining areas, solid-surface kitchen counters, ceiling fans, window treatments, and accessibility-friendly bathroom features including a walk-in tub and shower grab bars. Recent owner-reported updates include a new roof in 2023, new pool screen in 2022, new pool pump in 2025, pool tile and resurfacing in 2026, A/C system serviced in 2025, well pump serviced in 2026, whole-home generator with 100-gallon rented propane tank, and transferable Massey termite bond. Carpet has been removed and not replaced, and seller is offering up to $20,000 in buyer concessions, which may be used toward flooring, repairs, closing costs, prepaid items, or other allowable costs. Conveniently located near US-192, Lake Nona area access, shopping, dining, schools, and major Central Florida roadways. IMPORTANT NOTE TO BUYER AGENT: Limited-service listing. Please see Realtor Only Remarks or Showingtime Instructions on StellarMLS for showing and offer instructions.

2234 W Maple Terrace, St Cloud

$330,156
3 Beds ⋅ 2 Baths ⋅ Harmony West SubDv. ⋅ 34773 Zip Code
Under Construction. The Greenbriar is a charming and efficient single-story home offering 3 bedrooms, 2 bathrooms, and 1,223 square feet of thoughtfully designed living space. With its smart layout and stylish finishes, this home is perfect for first-time homebuyers, families, or anyone looking to simplify without sacrificing comfort. The heart of the home is the open-concept kitchen, featuring quartz countertops, a functional center island, and stainless-steel appliances. Overlooking the dining and living areas, the kitchen creates a seamless space ideal for both everyday living and entertaining guests. Step outside to the outdoor patio, a great spot to unwind or enjoy your morning coffee. The Owner's Suite offers a peaceful retreat with a walk-in closet, and a private ensuite bathroom with a double vanity sink and quartz countertops. The 2 additional bedrooms share the spacious second bathroom, also with quartz countertops. The laundry room is located in the center of the home for convenience. Built with modern living in mind, the Greenbriar is a comfortable home and full of thoughtful features. Advanced smart home technology enhances security and convenience, allowing remote control via your smart device. *Photos are of similar model but not that of exact house. Pictures, photographs, colors, features, and sizes are for illustration purposes only and will vary from the homes as built. Home and community information including pricing, included features, terms, availability and amenities are subject to change and prior sale at any time without notice or obligation. Please note that no representations or warranties are made regarding school districts or school assignments; you should conduct your own investigation regarding current and future schools and school boundaries.*

3095 Grey Moss Drive, St Cloud

$559,500
3 Beds ⋅ 3 Baths ⋅ Twin Lakes Ph 1 SubDv. ⋅ 34772 Zip Code
Welcome to paradise in the highly sought-after, GATED Twin Lakes community in St. Cloud where luxury and resort-style living come together in one immaculate and beautiful home with NO REAR NEIGHBORS. From the moment you arrive you will love the charming, covered FRONT PORCH - the perfect place to enjoy your morning coffee. Inside a bright, open layout unfolds with WOOD-LOOK PLANK FLOORS and elegant plantation shutters. This meticulously maintained home features a newly installed (July 2024) tankless water heater. The spacious Great Room is ideal for entertaining, while the super-cute POCKET OFFICE offers a quiet, efficient workspace. The GOURMET KITCHEN is a true showpiece, featuring 42" cabinetry, extensive glass backsplash, vented hood, stainless steel appliances, built-in wall oven, and abundant granite countertops. The ISLAND Breakfast Bar is stunning! Perfect for entertaining during the Holidays. A HUGE walk-in PANTRY and generously sized Laundry Room add to the exceptional functionality of this home. The Primary Suite is light, airy and beautifully appointed with a tray ceiling, transom window, elegant PLANTATION SHUTTERS and a luxurious Bathroom offering a FRAMELESS glass shower with two shower heads and an expansive granite vanity with exceptional countertop space. The Powder Room is perfectly placed for guests, and the layout includes three bedrooms - one currently set up as a Den. Step outside to nearly 370 square feet of covered outdoor living space, an incredible extension of the home. The BRICK-PAVED PATIO overlooks an idyllic, peaceful view with NO REAR NEIGHBORS, creating a private retreat that feels like your own slice of paradise. ELECTRIC SUN BLINDS to the Sliding Doors and the Screened-in Patio provide shade and comfort at the touch of a button. Twin Lakes offers a lifestyle like no other, with a resort-style pool, clubhouse, fitness center, scenic lakes, walking trails, and the must-see Community Garden. Twin Lakes is known for its vibrant, welcoming atmosphere with a full-time lifestyle director who curates an active social calendar filled with Seminars, Lunch and Learn Events, Trivia, Karaoke and Bingo Nights, to name a few. Enjoy Tennis and Pickleball lessons, or dive into one of the many clubs - Mahjong, Bunco, Crafts, Billiards, Ceramics, Quilting, Line Dancing, Genealogy, Poker, Stitch and Sew! Spend an afternoon on the tranquil shores of Live Oak Lake, Jon Boat and Pontoon Boat use is available through the Association. This is more than just a home, it’s a fantastic lifestyle upgrade in a thriving 55+ community. With privacy, high ceilings and an open layout, this residence offers the perfect blend of elegance, comfort and resort-style living. It's a fabulous opportunity to own a home that truly feels like a private retreat. Located close to Lake Nona and Medical City.

4912 Catalpa Drive, St Cloud

$648,500
3 Beds ⋅ 3 Baths ⋅ Del Webb Sunbridge Ph 1 SubDv. ⋅ 34771 Zip Code
PRICE REDUCED $30,000. Seller Motivated their Loss, Your Gain! Better-Than-New STARDOM MODEL HOME with over $150,000 in upgrades in the Del Webb Sunbridge 55+ Active Living Community! This Amazing home offers 3-BEDROOMS plus a DEN/FLEX ROOM with 2 1/2 BATHROOMS. Upon entering, notice the beautiful full 3-CAR GARAGE, Large Bay Window with Decorative Stone, and Designer Glass Front Door. Open the door to a welcoming Foyer that looks into the natural-light-filled great room. As you walk in, the large Den/Flex room offers a wonderful Bay Window and Built-In Storage with shelves. As you enter the great room with the DOUBLE TRAY CEILING, you'll walk into the GOURMET KITCHEN with Built-In STAINLESS STEEL APPLIANCES, GAS COOKTOP, WALK-IN PANTRY with Custom Built-in Shelving, a very large GRANITE COUNTERTOP with Breakfast Bar seating, and a CUSTOM BUILT- IN DRY BAR with a WINE REFRIGERATOR for Entertaining! Large dining space in the OPEN FLOORPLAN. The entire room looks out to a 16-FOOT DOUBLE SLIDING DOOR that POCKETS INTO THE WALL. The Large Primary Bedroom with a LUXURIOUS ENSUITE offers dual vanities, a glass enclosure shower with bench seating, and additional space for a makeup table and seat. Walk into the Extra-Large Closet with a BUILT-IN STORAGE SYSTEM. The second and third bedrooms both have built-in closets and share a bathroom. The oversized laundry room, which includes a Washer & Dryer, Sink, and plenty of room for storage, exercise, or a craft room. The Full 3 CAR GARAGE has an upgraded EPOXY Flooring and PLENTY OF STORAGE with the hanging CEILING RACK SYSTEM. Garage Ceiling and Garage Doors have Extra Insulation. WHOLE HOUSE WATER SOFTNER & FILTRATION SYSTEM and upgraded UV LIGHT in the AC for enhanced filtration. House secured with SIMPLI SAFE ALARM SYSTEM and upgraded WI-FI. Gutters and enhanced landscaping around the exterior of the home. Window Treatments, 5 Fans, and Dining Chandelier stay with the home! This home has an ABUNDANCE OF STORAGE from recently installed Custom Cabinets, Shelving, & Racks in the Flex Room, Primary Closet, Laundry, Pantry & Garage. Step into the incredibly LARGE 24x10 LANAI, which has a Gas Stub for the Grill, TV Hook-Up, and has a HUGE 38 x 13 EXPANDED SCREENED PATIO ENCLOSURE to enjoy Outdoor Florida Living Fully! The entire outdoor space was upgraded to beautiful TRAVERTINE STONE BLOCKS, which were recently sealed, bringing out the colors in the stone. You can even watch the Rocket Launches from your patio! Next to the patio, there is a beautiful flower garden where you can watch the bluebirds start a family each year in the birdhouse. This is a Natural Gas Community, so you can enjoy gas cooking, along with a Tankless Hot Water System for energy efficiency. The $448 HOA fee covers the landscaping, amenities, 1 Gbps internet, & 24 Guard Gated Entry. The 27,000 sq. ft. Amenity Center includes a Fitness Center, Restaurant, Ballroom, Arts & Craft Room, and Exercise Studio. Walk outside to a Heated Beach Entry Resort-Style Pool, a Jacuzzi, and a Resistance Pool for exercise, Pickleball & Tennis Courts, 2 outdoor Gas Firepits, Cornhole, and an Outdoor Kitchen Grill Area. Visit the Base Camp Info Center across from Del Webb Sunbridge to learn about current amenities and exciting upcoming plans for the Sunbridge Master Community! START LIVING LIKE YOU'RE ON VACATION EVERDAY!!

2743 River Creek Lane, St Cloud

$549,899
5 Beds ⋅ 4 Baths ⋅ Wiregrass Ph 2 SubDv. ⋅ 34771 Zip Code
MOTIVATED SELLER! SELLING WITHOUT THE SOLAR SYSTEM. Work from home/WFH paradise. Tudor-style, wood paneled, crown-molded, naturally lit office with built-in wood shelves and ceiling LED variable lighting that is part of an office suite walled off from the rest of the living space. Office suite includes a separate bar/entertainment area, its own bathroom and is fully separated from rest of the home with a fingerprint-secured door knob. The rest of the home features a first-floor master suite (with two walk-in closets, an oversized walk-in shower, and setup for a Japanese-style bidet/robot toilet). A second-floor in-law suite (with a walk-in closet and full bath) along with three other bedrooms are on the second floor. One of the bedrooms is currently being used as a gym and features gym flooring. Another bedroom is set up as a media room with dark wall and ceiling paint and blackout drapes. The upstairs loft features a reading nook and a library space overlooking the main area of the home. The heart of the home is a cathedral ceiling great room/dining room/kitchen. The living area currently features a custom-built TV/projector stand with built-in electrical outlets, console space and an electric fireplace insert along with a separate custom built-in record player stand with storage space for vinyl records and overhanging shelving. The kitchen features modern stainless steel appliances, a walk-in pantry and natural stone countertops. Situated on a corner and oversized lot that is fully fenced. Located in a beautiful neighborhood with a community pool, play areas and dog parks. Easy access to downtown Saint Cloud, the lakefront park and Lake Nona. Nearby Route 192 provides direct access to the Space Coast, NASA and the beaches. Route 417 leads to Disney World and Old Town Kissimmee. The Turnpike makes for direct access to Universal and Orlando itself.

1101 Lone Palm Way, St Cloud

$1,290,000
4 Beds ⋅ 4 Baths ⋅ Oakwood Shores SubDv. ⋅ 34771 Zip Code
Experience the best of Central Florida lakefront living on Trout Lake, part of the Alligator Chain of Lakes, with this exceptional custom-built home located at 6805 Bass Highway in St. Cloud. Offering a rare combination of luxury, privacy, and investment potential, this stunning waterfront property is perfectly suited as a primary residence, second home, or vacation rental — all with NO HOA restrictions. Ideally positioned within one hour of Walt Disney World Resort and Universal Orlando Resort, Orlando’s world-famous attractions, and Florida’s beautiful east coast beaches, and just 30 minutes from Lake Nona and the Orlando International Airport this property offers the perfect balance of peaceful lakefront living and convenient access to everything Central Florida has to offer. Built in 2014, this impressive 3,535-square-foot custom home features 4 bedrooms, 4 bathrooms, and thoughtfully designed living spaces filled with high-end upgrades and custom details throughout. From the moment you enter, you’ll appreciate the upgraded cabinetry, premium countertops, designer fixtures, upgraded flooring, and beautifully finished stained concrete surfaces that create a warm yet modern lakefront aesthetic. The spacious chef’s kitchen was designed with both functionality and entertaining in mind, featuring extensive custom cabinetry and an expansive hidden walk-in pantry that provides exceptional storage and organization. Throughout the home, you’ll find numerous built-in storage areas, window seats in most bedrooms, and carefully crafted details that add both charm and practicality. The primary suite offers a luxurious private retreat complete with a dedicated vanity/glam room and generous storage solutions. Upstairs, a versatile bonus room provides endless possibilities and can easily function as a home office, media room, playroom, or be converted into an additional bedroom. Additional flexible living spaces include a separate air-conditioned room ideal for a home gym, hobby room, or flex space, along with a dedicated air-conditioned laundry room conveniently located off the garage. The property also includes multiple outdoor storage sheds, offering even more room for tools, lake toys, and equipment. Set on 160 feet of fully cleared lakefront, the property showcases breathtaking water views, a private sand beach area, and direct access to the highly sought-after Alligator Lake Chain — a connected chain of five lakes known for boating, fishing, and watersports. The outdoor amenities are truly exceptional. A brand-new 110-foot dock features a covered metal roof, electric boat lift, lakeside sitting area, and propane fire pit, creating the ultimate waterfront gathering space. The expansive 600-square-foot fully enclosed screened outdoor kitchen overlooks the lake and offers year-round enjoyment for entertaining family and guests. An additional lakeside fire pit area further enhances the unmatched outdoor lifestyle this property provides. Major recent upgrades include a roof and exterior paint both completed just 2 years ago, adding long-term value and peace of mind. This is a rare opportunity to own a true Central Florida lakefront lifestyle property with freedom, luxury, space, and exceptional vacation rental potential!

6805 Bass Highway, St Cloud

$385,000
4 Beds ⋅ 4 Baths ⋅ Siena Reserve SubDv. ⋅ 34771 Zip Code
Short Sale. PRICE REDUCED – MOTIVATED SELLER! MOVE-IN READY! UP TO $2,000 TOWARD BUYER'S CLOSING COSTS! Seller is motivated and ready to make a deal! This beautifully maintained 2022-built home offers exceptional value with 4 bedrooms + a spacious flex room that can easily serve as a 5th bedroom, 3.5 bathrooms, and over 2,200 sq. ft. of modern living space. The open-concept floor plan features luxury vinyl plank flooring, a stunning kitchen with quartz countertops, gray shaker cabinetry, stainless steel Samsung appliances, a large center island, and plenty of space for entertaining. The spacious family room opens to a covered lanai and a fully fenced backyard—perfect for family gatherings, pets, or relaxing outdoors. Upstairs you'll find an oversized primary suite with a spa-style bathroom, generously sized secondary bedrooms, a convenient Jack-and-Jill bath, a versatile bonus room, and an upstairs laundry room. BONUS: The home includes a leased solar panel system for only $159/month, helping many homeowners save approximately $100–$200 per month on electricity—an excellent advantage in Florida. Located in a desirable St. Cloud community featuring a resort-style pool, playground, and low-maintenance lifestyle, this home is just minutes from schools, shopping, restaurants, Lake Nona, Medical City, and major highways. BUYER INCENTIVE: Receive up to $2,000 toward closing costs when financing with the seller's preferred lender (ask for details). Homes built this recently with this much space, modern finishes, and buyer incentives are hard to find at this price. Schedule your private showing today before this opportunity is gone!

5533 Vigo Loop, St Cloud

$1,250,000
5 Beds ⋅ 3 Baths ⋅ S L & I C SubDv. ⋅ 34772 Zip Code
Welcome to an extraordinary opportunity at 4901 Manor House Lane in beautiful St. Cloud — located in one of Central Florida’s rare private fly-in communities! This stunning 4+ acre estate offers a lifestyle that is nearly impossible to find anywhere else in Florida, combining both private runway access and lakefront living in one incredible property. Adjoining the community runway, this one-of-a-kind property is perfect for aviation enthusiasts and those seeking privacy, luxury, and adventure. Enjoy approximately 350 feet of deeded water frontage with direct access to Lake Gentry and the highly sought-after Southern Chain of Lakes in Osceola County, creating endless opportunities for boating, fishing, and waterfront recreation. The beautifully designed custom home features 5 spacious bedrooms and 3 full bathrooms with exceptional craftsmanship and upscale finishes throughout. Inside, you’ll find custom upgraded countertops, cabinetry, upgraded tile flooring throughout entire home, fixtures, and thoughtfully designed living spaces ideal for both entertaining and everyday comfort. Step outside to your own private resort-style retreat featuring a stunning outdoor living and kitchen area, perfect for hosting gatherings year-round, along with a built-in swimming pool surrounded by the peaceful beauty of the property. Additional features include a spacious 3-car garage and a private detached guest house complete with 1 bedroom, 1 bathroom, and a mini kitchen — ideal for guests, extended family, or additional income potential. Conveniently located just 30 minutes south of Lake Nona Medical City and only 30 minutes from Florida’s beautiful East Coast beaches, this property offers the perfect balance of luxury, convenience, and recreation. Properties like this rarely become available — schedule your private showing today before this exceptional estate is gone!

4901 Manor House Lane, St Cloud

$899,000
5 Beds ⋅ 5 Baths ⋅ Weslyn Park SubDv. ⋅ 34771 Zip Code
Experience luxury living in this stunning Toll Brothers Bunnell Farmhouse Transitional home, featuring 5 bedrooms and 4.1 bathrooms in the highly sought-after Weslyn Park at Sunbridge community. Backing to a beautiful conservation area, this exceptional property offers privacy and peaceful views to enjoy from your own private pool. From the moment you step into the grand foyer, you are welcomed by an abundance of natural light and an elegant, open-concept design. The gourmet kitchen is truly the heart of the home, overlooking the spacious great room and casual dining area, making it perfect for entertaining. Featuring extensive counter space, premium finishes, and a large center island, this kitchen was designed with both style and functionality in mind. The luxurious primary suite provides the perfect retreat, complete with a spa-inspired bathroom featuring a freestanding soaking tub, oversized walk-in shower, and elegant designer details. Upstairs, the expansive loft offers endless possibilities for a media room, game room, office, or additional living space. Every inch of this home showcases carefully selected high-end finishes and modern sophistication. Located in the innovative Weslyn Park at Sunbridge community, created by the developers of Lake Nona, residents enjoy resort-style amenities, solar-powered homes, top-rated schools, recreation, shopping, dining, and convenient access to FL-417, Medical City, Lake Nona Town Center, and Orlando International Airport. This is an incredible opportunity to own a beautifully designed home in one of Central Florida’s most exciting master-planned communities.

6422 Trailblaze Bend, St Cloud

$513,075
5 Beds ⋅ 3 Baths ⋅ Nova Grove SubDv. ⋅ 34771 Zip Code
BUYER INCENTIVE: The seller is offering up to $10,000 toward a buyers closing cost, three months of prepaid HOA dues, and an $800 home warranty! Welcome to 5232 Villa Rosa Avenue, an exceptional 5-bedroom, 3-bathroom residence offering more than 3,300 square feet of thoughtfully designed living space in the highly desirable Nova Grove community. Ideally situated between Lake Nona and St. Cloud, this home combines comfort, functionality, and modern updates in one of Central Florida’s fastest-growing areas. The versatile floor plan features formal living and dining areas, a spacious family room, and an updated open-concept kitchen designed for everyday living and entertaining. Abundant cabinetry, generous counter space, and a dedicated coffee and beverage station make the kitchen the heart of the home. A first-floor bedroom and full bathroom , an ideal setup for guests, multigenerational living, or a private home office. Upstairs, a large bonus room provides flexible space for a media room, game room, fitness area, or additional living room. The expansive primary suite creates a peaceful retreat and is conveniently located near the laundry room. Recent improvements include a new HVAC system, new dishwasher, and updated ceiling fans, providing added comfort and peace of mind. Outside, the covered lanai overlooks a spacious backyard with plenty of room for entertaining, recreation, or future customization. Nova Grove residents enjoy a welcoming neighborhood atmosphere with community events and food truck nights, along with convenient access to shopping, dining, major highways, Medical City, Orlando International Airport, and the vibrant Lake Nona area.

5232 Villa Rosa Avenue, St Cloud

$392,900
4 Beds ⋅ 2 Baths ⋅ Harmony Central Ph 2 SubDv. ⋅ 34773 Zip Code
**MOVE-IN READY! BRAND-NEW HOME WITH CONSERVATION VIEWS, PRICE REDUCTION $20,000 9/15, NO CDD & ONLY $1,000 TO SECURE!** Don’t miss the opportunity to own the highly desirable Adams Homes 1820 floor plan, offering 4 bedrooms, 2 bathrooms, and 1,820 sq. ft. of thoughtfully designed living space in Harmony Central. Step inside to soaring 10-foot ceilings and a bright, open-concept layout designed for comfortable everyday living and entertaining. The spacious kitchen is the heart of the home, featuring a large center island, ample workspace, a breakfast nook, and seamless flow into the main living area. A separate formal dining room provides even more flexibility and can easily serve as a home office, flex space, or additional entertaining area. The private owner’s suite features vaulted ceilings and peaceful conservation views, creating a relaxing retreat with added privacy. Three additional generously sized bedrooms provide plenty of space for family, guests, or a home office. Enjoy Florida living from the covered lanai overlooking the conservation area—perfect for morning coffee, relaxing evenings, or entertaining with no immediate rear neighbors. Located in Harmony Central, residents enjoy a community pool, dog park, LOW HOA, and **NO CDD**, helping keep the cost of homeownership more affordable. Conveniently located near shopping, dining, Narcoossee Road, major roadways, Orlando International Airport, and approximately 35 miles from Melbourne Beach. Even better, qualified buyers may take advantage of available builder incentives through preferred lenders, including **THOUSANDS IN SAVINGS WITH CLOSING COSTS PAID** and additional Flex Cash opportunities. Brand-new construction, conservation views, NO CDD, low HOA, community amenities, builder warranty protection, and valuable incentives—all in one home. **WHY WAIT? Schedule your private showing today and secure this brand-new home with ONLY A $1,000 DEPOSIT! Opportunities like this don’t last—make Harmony Central your new home today!**

7612 Bent Tree Loop, St Cloud

$385,000
3 Beds ⋅ 2 Baths ⋅ Harmony Central Ph 2 SubDv. ⋅ 34773 Zip Code
**NEWLY REDUCED | MOVE-IN READY | PRICE DROP $21,900 8/21 + PRICE DROP $20,000 9/15 | NO CDD & ONLY $1,000 TO SECURE** Don’t miss this opportunity to own a brand-new 3-bedroom, 2-bath home in St. Cloud offering an exceptional combination of price, location, and savings. Step inside to impressive **10-foot ceilings** and a bright, open layout designed for comfortable everyday living and entertaining. The kitchen sits at the heart of the home and features a spacious center island overlooking the main living area, creating the perfect gathering space for meals, entertaining, and time with family and friends. A separate formal dining room provides additional space for dinners, celebrations, or even a flexible home office. The spacious primary suite is privately positioned away from the secondary bedrooms and features vaulted ceilings and peaceful **conservation views**, creating a relaxing retreat with added privacy. Two additional bedrooms provide comfortable accommodations for family, guests, or workspace. Enjoy the benefits of **BRAND-NEW CONSTRUCTION, MOVE-IN-READY CONVENIENCE, CONSERVATION VIEWS, AND NO CDD**—now at a newly reduced price of just **$385,000!** The savings continue at closing. Secure this home with **ONLY A $1,000 DEPOSIT**, and when using a preferred lender, the **BUILDER PAYS ALL CLOSING COSTS EXCEPT PRE-PAIDS**, potentially saving qualified buyers thousands of dollars at closing. If you’ve been waiting for the right opportunity to purchase new construction in St. Cloud, **NOW IS THE TIME TO TAKE ANOTHER LOOK. Schedule your private showing today before this opportunity is gone!** Builder-paid closing costs exclude prepaids and require the use of a preferred lender. Buyer qualification and applicable lender and program requirements apply.

7606 Bent Tree Loop, St Cloud

$768,990
7 Beds ⋅ 6 Baths ⋅ Hanover Lakes Ph 1 SubDv. ⋅ 34772 Zip Code
RARE OPPORTUNITY! 5 BEDROOMS PLUS 2 ADDITIONAL PRIVATE SUITES WITH PRIVATE BATHROOMS ON THE FIRST FLOOR | OVER 4,300 SQ FT | PRIVATE POOL | WATERFRONT LIVING IN HANOVER LAKES! Experience luxury waterfront living in one of St. Cloud’s most desirable communities. This exceptional residence offers over 4,300 square feet of thoughtfully designed living space featuring 5 bedrooms, 5.5 bathrooms, plus two additional private suites with private bathrooms on the first floor, providing incredible flexibility for multigenerational living, extended family, guests, private offices, fitness rooms, media rooms, or personal retreats. From the moment you enter, you’ll appreciate the spacious open-concept floor plan, soaring ceilings, elegant finishes, expansive living areas, and abundant natural light designed for both everyday comfort and unforgettable entertaining. Step outside to your private backyard oasis featuring a beautiful swimming pool and enjoy one of the most unique lifestyles available in Central Florida. Hanover Lakes is renowned for its canal system providing boating access to the Alligator Chain of Lakes, allowing residents to enjoy fishing, kayaking, paddleboarding, jet skiing, sunset cruises, and endless waterfront recreation right from their own community. This highly sought-after neighborhood offers scenic water views, walking paths, playgrounds, and a peaceful resort-style atmosphere while remaining conveniently located near Lake Nona Medical City, Orlando International Airport, Florida Turnpike, shopping, dining, entertainment, and Central Florida’s world-famous attractions. Whether you’re looking for a luxury primary residence, a multigenerational home, or simply a property that offers space, flexibility, and an unmatched waterfront lifestyle, this remarkable Hanover Lakes residence delivers a rare combination of elegance, functionality, and location. Schedule your private showing today and discover why Hanover Lakes is one of Central Florida’s hidden gems. Buyer is responsible for independently verifying room dimensions, square footage, permits, and intended use of all rooms.

4938 Chase Court, St Cloud

$403,900
3 Beds ⋅ 2 Baths ⋅ Harmony Central Ph 2 SubDv. ⋅ 34773 Zip Code
**BRAND-NEW, MOVE-IN READY, NO CDD & ONLY $1,000 TO SECURE!** Enjoy this amazing quick move in ready, brand new 3-bedroom, 2-bath home designed with comfort, functionality, and modern living in mind. High ceilings combined with an open concept create the perfect atmosphere for any occasion, maximizing your long kitchen island. With green conservation views this home brings Harmony all around! With all closing costs paid with our preferred lenders, this will save you thousands, all of these incredible benefits will make you want to call this home! And that's not all, this community offers no CDDs and a low HOA with access to a beautiful community resort style pool and doggie park. Don't miss the opportunity to own your own piece of Harmony. The spacious primary suite is a private retreat, showcasing vaulted ceilings and serene conservation views, providing a peaceful natural backdrop and added privacy. 2 additional bedrooms are generously sized and include ample closet space. The kitchen is designed for gathering and convenience, featuring a large center island ideal for meal prep and casual dining. A separate formal dining room adds flexibility and can easily serve as a home office or flex space. The open concept living area enhances the home’s spacious atmosphere, making it ideal for hosting guests. Additional highlights include a 1-year builder warranty, 2-year plumbing and electrical warranty, and a 10-year structural warranty for added peace of mind. Located in the highly desirable Harmony Central community, residents enjoy NO CDD fees, a low HOA, and convenient access to nearby shopping, dining, and local amenities. Builder incentives and closing cost assistance may be available when using the preferred lender. Buyer to verify all incentives and financing terms directly with the builder and lender.

7636 Bent Tree Loop, St Cloud

$530,000
4 Beds ⋅ 4 Baths ⋅ Lake Pointe SubDv. ⋅ 34771 Zip Code
Fresh staging, new listing photos, and a spotless presentation make this home move-in ready. Discover this beautifully maintained 4BD/3.5BA, 3-car garage home featuring a bright, open floor plan filled with natural light. The first-floor primary suite offers dual walk-in closets, dual vanities, and a private water closet, ideal for buyers seeking a true downstairs retreat. The modern kitchen (updated 2022) includes soft-close cabinetry, quartz countertops, a touch-sensitive faucet, and porcelain tile flooring for a clean, cohesive look. Upstairs, enjoy three additional bedrooms, including a secondary suite with its own full bath, plus an additional hall bath. The second floor also features engineered-plank flooring, a loft, and a spacious bonus room perfect for an office, game room, media room, or potential extra bedroom, creating a true 5-bedroom layout. Step outside to a fully fenced backyard with space to add a pool, offering the opportunity to design your own Florida outdoor oasis. The yard includes a star fruit tree and persimmon tree, adding charm and seasonal fruit. The covered, screened-in patio is perfect for relaxing or entertaining. Residents enjoy Lake Pointe’s gated amenities, including a community pool, playground, tennis court, and picnic areas. Conveniently located near Medical City, Lake Nona, and the Narcoossee corridor, this home offers quick access to schools, shopping, dining, and major roadways, delivering comfort, convenience, and modern updates in a highly sought-after location. Sellers are motivated - don’t miss this opportunity!

2508 Bross Drive, St Cloud

$409,000
4 Beds ⋅ 2 Baths ⋅ Prairie Oaks SubDv. ⋅ 34771 Zip Code
PRICE IMPROVEMENT! + BUYER INCENTIVES: Seller is offering $10,000 buyer incentive to be used toward a price reduction, buyer closing costs, prepaids, or an interest rate buy-down with an acceptable contract submitted by August 30, 2026! Welcome to this beautiful and well-maintained 4-bedroom, 2-bathroom home offering a 1,600 square feet of living space in the desirable Prairie Oaks community. Step inside to find an open and inviting floor plan that blends comfort and functionality. The spacious great room connects seamlessly into the kitchen and dining areas, creating the perfect setting for everyday living and entertaining. The kitchen features modern cabinetry, ample counter space, and a large island ideal for casual gatherings. The owner’s suite is designed for comfort and privacy, featuring a well-appointed ensuite bath, dual vanities, walk-in shower, and generous walk-in closet. Three additional bedrooms and a full bath provides plenty of space for family, guests, or a home office. Enjoy the convenience of a versatile layout, abundant natural light, and quality finishes throughout. The outdoor living space features a spacious fenced backyard and a covered porch, creating the perfect setting for relaxing and entertaining family and friends. This beautiful designed home blends modern style with everyday comfort in one of the area’s most desirable locations. Just minutes from FL-417 and the Florida Turnpike, convenient access to Lake Nona, Orlando, shopping centers, restaurants, hospitals and surrounding areas. Prairie Oaks offers a clubhouse with a pool, playground, and green spaces, creating a relaxed laid-back lifestyle for all ages. Don’t miss the chance to make this home yours. Call today to schedule a showing!

1225 Fox Hedge Lane, St Cloud

$399,000
4 Beds ⋅ 3 Baths ⋅ Amelia Groves Ph 1 SubDv. ⋅ 34771 Zip Code
Welcome to your new home in the highly desirable Amelia Groves community in St. Cloud! Built in 2023, this stunning two-story bungalow combines modern design, comfort, and an unbeatable location with a peaceful water view. Step inside to a spacious open-concept floor plan designed for both everyday living and entertaining. The heart of the home is the beautifully appointed kitchen, featuring a large center island, sleek stainless-steel appliances—including a range, refrigerator, dishwasher, and microwave—and plenty of cabinet space. The primary suite offers a relaxing retreat with a generous walk-in closet and a private en-suite bathroom complete with dual sinks and a stylish framed shower. On the main level, you’ll find a well-placed bedroom next to a full bathroom, complemented by a den/study across the way—ideal for flexible living or working from home. Upstairs, you'll also find a conveniently located laundry room for added ease.Thoughtful details throughout the home include cozy carpeted bedrooms, elegant tile flooring in wet areas and the main living spaces, and plenty of natural light. From the kitchen you have access to the covered screened patio that leads to the garage. Enjoy your morning coffee on the charming front porch or unwind in the evening while taking in the serene water view—perfect for relaxing or entertaining outdoors. This move-in ready home truly offers the perfect blend of style, functionality, and location.****Home square footage, taxes, lot sizes, and schools are to be independently verified.***

6098 Windy Leaf Aly, St Cloud

$749,000
5 Beds ⋅ 3 Baths ⋅ S L & I C SubDv. ⋅ 34772 Zip Code
Most homes hide their acreage behind them, a strip of yard you see twice a day. This one puts its acre-plus out front, so arriving home means driving through your own property: the pond with its lily pads, the greenery, the quiet. The street dead-ends at an orange grove, so through traffic doesn't exist here. Two highland cows graze the neighboring pasture behind you. By the time you reach the front door of this Kent Custom Homes farmhouse, the road has stopped mattering. That's what the deep setback buys: an approach, a view, and a buffer you live with instead of glimpsing over a fence. The floor plan spends its square footage the same way, on the things that get used. Five bedrooms. A kitchen with white quartz, a walnut island, a custom wood hood, subway tile run to the ceiling, and a farmhouse sink under a window that frames open pasture. A screened lanai across the entire back of the home, opening onto lawn that runs to the tree line. In Florida that lanai does the daily living: coffee at sunrise with the birds going, dinners that stretch past dark, stars you forgot existed. The gathering room and kitchen hold the rest. Sleep is sorted deliberately. The primary suite has its own wing of the main level, tray ceiling, windows on green, a walk-in closet sized for a real wardrobe, and an ensuite with dual vanities under round wood mirrors and a walk-in shower. Three more main-level bedrooms flex however you need them: office, studio, guest space. The fifth bedroom lives upstairs with its own full bath and closet space to match, and there's a window already framed behind the drywall up there. Whoever buys this house gets to let the light in. It has been lived in the way it was built to be. Parties in the yard. Gatherings by the pond. Holidays where everyone actually fits. The address works, too. Zoned for A-rated elementary and middle schools. Lakefront minutes away. Lake Nona a straightforward drive. Wild Florida ten minutes out with its drive-through safari and airboat rides, pumpkin patches and U-pick farms come fall. This is the Saint Cloud part of Saint Cloud, rural without feeling remote. Turn off the road once and you'll see why the house sits this far back.

4730 Quail Roost Road, St Cloud

$311,000
3 Beds ⋅ 2 Baths ⋅ Natchez Trace SubDv. ⋅ 34769 Zip Code
Reduced for quick Sale! Welcome to your next chapter in the desirable Natchez Trace subdivision of St. Cloud. This charming single-family home offers 3 bedrooms, 2 bathrooms, and a thoughtfully designed split floor plan that provides both privacy and comfort for the whole family. Step inside to an inviting open-concept kitchen that flows seamlessly into the family and dining areas, creating the perfect space for everyday living and entertaining. The kitchen comes complete with a stove, microwave, refrigerator, and a spacious pantry ready to keep everything beautifully organized. Generous closet space throughout the home adds comfort and convenience. Enjoy peaceful mornings on the front enclosed porch, a cozy space to sip coffee, relax, or greet the day in comfort. Out back, you’ll find a yard designed for making memories, featuring a partially tiled outdoor area, plenty of room for family barbecues, gardening, and outdoor fun. The bright sunroom overlooking the backyard offers the perfect retreat for reading, relaxing, or enjoying sunset views. Additional highlights include A/C replaced in 2019 and a spacious two-car garage. As an added bonus, there is a lake close to the property, offering a beautiful nearby spot for evening strolls, fresh air, and enjoying nature. Homes with this much charm, space, and location sparkle do not stay available for long. Come see it today before someone else opens the door to your dream home.

4100 Natchez Trace Drive, St Cloud

$385,000
3 Beds ⋅ 2 Baths ⋅ St Cloud Manor Village SubDv. ⋅ 34772 Zip Code
Exceptional opportunity! Fully renovated 3-bedroom, 2-bathroom home sitting on an oversized 0.32-acre lot with NO HOA and NO CDD, offering true flexibility and freedom. This property features a beautifully updated interior with a modern kitchen showcasing granite countertops, stylish cabinetry, and stainless steel appliances. The home is enhanced with tile flooring throughout and upgraded bathrooms with contemporary finishes. Major improvements include new windows, updated PVC plumbing throughout, and a whole-home water softener system, providing long-term value and peace of mind. Step outside to enjoy a spacious screened-in patio, perfect for entertaining, along with a fully fenced backyard with plenty of space for outdoor living, pets, or future additions. Conveniently located just minutes from downtown St. Cloud, with easy access to the Florida Turnpike, approximately 25–30 minutes to Orlando International Airport (MCO), and close to shopping, dining, and schools. Whether you’re looking to expand your investment portfolio or secure a future primary residence, this property delivers space, upgrades, and potential all in one.Some photos may include virtual enhancements or edits for marketing purposes.Property is tenant-occupied. Lease in place through July 31, 2027;however, the lease includes a provision allowing the seller to sell the property. In the event of a sale, the tenant is required to vacate the property within 30 days, in accordance with the terms of the lease.

4805 Sparrow Drive, St Cloud

$344,900
3 Beds ⋅ 2 Baths ⋅ Bristol Cove At Deer Creek Ph 2 SubDv. ⋅ 34772 Zip Code
Welcome to serene lakefront living with peaceful conservation views and no rear neighbors. This beautifully maintained three-bedroom, two-bathroom home offers the perfect blend of comfort, style, and privacy. From the moment you arrive, mature landscaping and a distinctive front entry create a warm welcome, while abundant natural light fills the home. Inside, the spacious great room features soaring vaulted ceilings and durable ceramic tile flooring, creating a bright, open space that's perfect for both everyday living and entertaining. The thoughtfully designed open floor plan maximizes every square foot for comfortable, functional living.The well-appointed kitchen combines style and practicality with Corian countertops and a full suite of appliances, including a newer refrigerator, range, microwave, and dishwasher, all offering a clean, cohesive look. Designed for privacy, the split-bedroom floor plan features a spacious primary suite with ceramic tile flooring, a beautifully tiled walk-in shower, dual vanities, walk-in closet, and plenty of room to unwind. Step outside to your own private backyard retreat, where tranquil lake and conservation views provide the perfect setting for morning coffee, evening gatherings, or relaxing around the fire pit while enjoying peaceful Florida sunsets. Additional updates include a 2018 roof and a 2019 HVAC system, providing added value and peace of mind. The home is also equipped with high-speed fiber internet availability through both AT&T Fiber and T-Mobile Fiber. Residents enjoy a community playground, scenic walking trails, and dog-friendly green spaces. Conveniently located just two miles from the Florida Turnpike, this home offers easy access to Lake Nona Medical City, Orlando International Airport, East Lake Tohopekaliga, local golf courses, premier shopping and dining, and Walt Disney World and other Central Florida attractions. This exceptional home truly combines comfort, convenience, and natural beauty. Seller is motivated! Ask about available seller concessions.

3693 Ricky Ln, St Cloud

$575,000
5 Beds ⋅ 4 Baths ⋅ Harmony Nbhd O-1 SubDv. ⋅ 34773 Zip Code
CDD Debt is paid in full!! Make a splash in your own private pool home with a summer kitchen and fenced yard! This spacious 5 bedroom, 3.5 bath Jackson Model with a 2 car garage is located in the highly desirable Harmony, FL community and offers beautiful water views. From the moment you arrive, you will appreciate the paver driveway and walkway leading to a welcoming entry. Inside, the front of the home features a formal dining room and a private office, perfect for entertaining or working from home. Continue inside to an open concept layout where the kitchen shines with stainless steel appliances, recessed lighting, a closet pantry, and a large chef’s island, seamlessly flowing into the expansive living room. Step outside to your own backyard retreat, complete with a covered brick/tile patio and a sparkling pool, all enclosed by vinyl fencing for added privacy, ideal for relaxing or hosting on warm Florida days. The main level also features a convenient primary suite and laundry room. Upstairs, you’ll find a generous secondary living area, four additional spacious bedrooms, and two full bathrooms, offering plenty of room for family and guests. Don’t miss the opportunity to enjoy comfort, space, and resort style living all in one beautiful home! Ideally located near Harmony Community School, this home offers golf-cart-friendly access through a nearby tunnel to Harmony Middle and Harmony High School. Residents enjoy exceptional amenities including Buck Lake with community pontoon boats, kayaks, canoes, and a fishing pier, along with resort-style pools, dog parks, playgrounds, walking trails, a fitness center, and bike paths. Enjoy easy golf cart rides to the neighborhood coffee shop, pizza restaurant, and Mexican dining. Conveniently located near Orlando International Airport, Medical City in Lake Nona, and Florida’s East Coast beaches, Harmony offers the perfect blend of lifestyle, nature, and location. Don’t miss your opportunity to own this move in ready home! Schedule your private showing today! Buyer to verify all room measurements.

3415 Feathergrass Ct, St Cloud

$439,900
3 Beds ⋅ 2 Baths ⋅ Bay Lake Estates SubDv. ⋅ 34771 Zip Code
Waterfront living, a private pool, and a half-acre lifestyle — welcome home to Bay Shore Drive. This 3-bedroom, 2-bath CBS pool home sits on over half an acre with 110 feet of canal frontage leading directly to Bay Lake. Drop your kayak or tie up your boat at the private wood dock, take a dip in the sparkling freeform screened pool, and enjoy everything this established waterfront neighborhood has to offer — including a private community boat ramp and tennis courts, all with no mandatory HOA. Step inside and you'll immediately notice the new laminate flooring flowing through the main living areas and the striking exposed wood beam ceiling detail that gives this home real character. The spacious living room features a large picture window that fills the space with natural light, and the open staircase leads to the upper level with its own covered balcony overlooking the neighborhood. The kitchen offers solid wood cabinetry, plenty of counter space, and a window with views out toward the pool and lanai — making meal prep feel a little more like Florida living. A mud room connects the kitchen directly to the covered back porch, keeping your home clean after pool days and boating adventures. Out back is where this property truly shines. The enormous covered and painted lanai runs the full length of the home — perfect for outdoor dining, entertaining, or just relaxing in the shade. Step through to the screened pool enclosure with its freshly replaced screens and generous pool deck, and take in the wide open yard that stretches down to your seawall and dock on the canal. Peace of mind is built in: new roof (2021), new electrical panel (2026), new water heater (2025), and new laminate flooring (2026) mean the big-ticket items are already done. The 2-car finished garage adds even more utility. Bay Lake access. Private dock. Pool. Half acre. Optional HOA. This is the Florida waterfront lifestyle — without the waterfront price tag of newer construction.

6570 Bay Shore Drive, St Cloud

$675,000
4 Beds ⋅ 3 Baths ⋅ Bay Lake Estates SubDv. ⋅ 34771 Zip Code
Fantastic FOUR-bedroom THREE- bath pool home situated on a 0.732 acre lot with 112 feet of lake front on Bay Lake. This rare find single story home has over 3000 square feet. This is the absolute perfect home to raise a family and is also functional as a multigenerational home. You will enter through the gated front porch into the foyer, on the right is the formal dining room and straight ahead is the formal living room boasting a stone fireplace, and skylight. To the left of the living room is a private bedroom #2 with a walk in closet and bath access into a bathroom which connects to bedroom # 3. Once out in the hallway you can access bathroom #3 which also has a private door into bedroom #3. The 16 x 26 Family room comes equipped with built In bookshelves, a pool table with ping pong conversion top, ceiling fans, a decorative pool table light, built in bar, built in wine rack, and insulated windows to enjoy the spectacular view of the beautiful yard overlooking the lake and wooded area on the other side of Bay Lake. The large kitchen is to the right of the family room and boasts granite counters, solid wood cabinets, lazy Susan, a built-in convection oven, built in microwave, cooktop, skylight, LED lighting, new refrigerator, breakfast nook, double door food pantry and access to the formal dining room. Through the kitchen into the hallway is the laundry room featuring a laundry tub, cabinets and a great big closet for extra storage. The master suite which was recently remodeled has a barn door, vinyl plank floors and huge walk-in closet, 7 x 5 walk in shower that is wheelchair accessible, dual sinks, and new cabinets. The garage is a woodworker’s dream with shelving that has a 1000 lb. load capacity and a private air-conditioned shop room and a 10-inch insulated attic. The screen enclosed pool deck offers a great space for the family to gather and enjoy the view of Bay Lake. There is a shower and a remote-controlled retractable awning for your convenience, the pool is approximately 7.5 feet deep and holds 15,000 gallons of water. Wander out to the dock and relax while fishing or enjoying the view, the dock is equipped with a solar light and there is also a sea wall partially concrete and partially wood. Let’s not overlook the long wide driveway which along with the pool and lake make this home perfect for entertaining family and friends. The seller replaced the roof in 2024, drain field with alarm system installed 2025. Save money on your water bill with the sprinkler system drawing from the lake. This lovely neighborhood offers a private boat ramp for residence only, dead end street, walking distance to the entrance of Lake Lizzie Preserve of over 1000 acres with the following features, bird watching, equestrian trail, hiking trails, picnic table, restrooms, primitive camping and wildlife viewing. This is the best possible scenario to raise a family in this great home! Schedule your tour today!

6770 Bay Shore Drive, St Cloud

$640,000
4 Beds ⋅ 3 Baths ⋅ Bridgewalk Ph 1a SubDv. ⋅ 34771 Zip Code
Why build when you can move into this nearly-new 4-bed/3-bath Lennar-built 2656 square feet home? Welcome to 3000 Ella Way, a beautiful Lennar Marina C model located in the highly desirable Bridgewalk community in the North St. Cloud area. This home is situated on a premium corner lot and backs to a lake. This spacious 4-bedroom, 3-bathroom home offers picturesque views, added privacy, and a true Florida lifestyle. A thoughtfully designed open-concept layout with high tray ceilings makes the house perfect for both entertaining and everyday living. Ceramic tiles throughout the main living areas provide durability and easy maintenance, and comfortable carpet in bedrooms gives warmth and coziness. A large modern kitchen contains a 5-seat quartz Island, white shaker wood cabinetry with lots of counter space. The living and dining area create a bright and inviting atmosphere filled with natural light. The well-designed Marina floor plan includes generously-sized bedrooms and a comfortable primary suite that serves as a relaxing retreat with water views. Large windows throughout the home enhance the airy feeland 8-feet floor-to-ceiling sliding glass door showcases beautiful water views. Step outside to your private backyard oasis and enjoy serene mornings or unwind in the evenings with colorful sunsets—perfect for relaxing or entertaining. A short drive to the Lake Nona area offers a variety of shopping and dining options with easy access to Orlando. This home offers a perfect balance of tranquility and convenience. Residents of Bridgewalk community enjoy a variety of resort-style amenities designed for both relaxation and recreation-- a community pool perfect for cooling off on warm Florida days, pickleball courts & a gym for staying active, and a private boat dock offering easy access to the water for boating, fishing an skiing. These well-maintained amenities create a welcoming neighborhood atmosphere and enhance the overall lifestyle, making it easy to enjoy the best of Florida living.

3000 Ella Way, St Cloud

$499,900
5 Beds ⋅ 4 Baths ⋅ Canopy Walk Ph 1 SubDv. ⋅ 34771 Zip Code
Some homes ask you to compromise. This one asks what you need, then hands it over. Five bedrooms. A flex room. A loft. And the primary suite lives on the main floor, tucked just off the living space with enough distance from the upstairs action to actually feel private when the house is full. The kitchen shows up ready to work with white shaker cabinets, granite counters, stainless appliances, and pendant lighting over a center island that seats the whole crew. It opens to a great room anchored by an electric fireplace with a wood mantel. Vinyl plank flooring runs warm and consistent from front to back. Upstairs stretches out into four more bedrooms, two full baths, a dedicated laundry room, and a loft big enough to pull double duty as a second living space, movie room, or hangout zone. Now the real showstopper. The screened lanai runs the full length of the home and is fully decked out. Linear paver floor, outdoor fireplace, wired for an outdoor TV (think game day BBQs), and seating zones that make weeknight takeout feel like a vacation. This isn't a patio. It's an experience. The big stuff is handled. New roof 2026, water heater 2025, dishwasher 2023, interior paint 2023, vinyl flooring 2022, pavers and screen enclosure 2022 to 2023. Plus LED driveway lights, pull-down garage screen, and an electric fireplace. Canopy Walk is a beautifully maintained community with walking trails, a bark park, playground, and ball field. East Lake Tohopekaliga and the splash pad at Lakefront Park are right down the road. Quick access to the Florida Turnpike and SR-417 puts Lake Nona and Medical City a short drive away, MCO about twenty minutes out, and Disney Springs within easy reach. Primary down stairs. Room for everyone. A lanai you'll live on.

St Cloud

$452,000
4 Beds ⋅ 3 Baths ⋅ Amelia Groves Ph 1 SubDv. ⋅ 34771 Zip Code
Short Sale. Welcome to an exceptional opportunity in the highly sought-after, sold-out community of Amelia Groves in St. Cloud, where modern design, convenience, and lifestyle come together in one of Central Florida’s fastest-growing areas. This beautifully designed two-story home offers four bedrooms, two and a half bathrooms, and a seamless open-concept layout that feels both spacious and inviting from the moment you step inside. From the impressive foyer, you are drawn into the heart of the home where the kitchen, dining area, and gathering room flow effortlessly together, creating a space that is perfect for both everyday living and entertaining. The kitchen is thoughtfully designed with quartz countertops, stainless steel appliances, a large center island, a pantry, and stylish cabinetry, all overlooking the main living area and extending out to the covered lanai for easy indoor-outdoor living. Whether hosting guests or enjoying a quiet evening at home, the layout provides both functionality and comfort in every detail. The primary suite is privately situated and offers a spacious retreat complete with a large walk-in closet and an en suite bathroom featuring dual sinks, a walk-in shower, and modern finishes that elevate the space. Three additional bedrooms provide flexibility for guests, a home office, or additional living needs, while the additional bathrooms and dedicated laundry room add to the home’s thoughtful design. Throughout the home, you will find carefully selected finishes including durable tile flooring in the main living areas, quartz surfaces, designer tile accents, and comfortable carpeting in the bedrooms, all combining to create a move-in ready experience. Step outside to enjoy the covered lanai, perfect for relaxing or entertaining while taking in the Florida lifestyle year-round. Amelia Groves offers a rare chance to own in a community that is no longer available through new construction, adding a level of exclusivity that is hard to find. Ideally located between the charm of downtown St. Cloud and the innovation of Lake Nona, residents enjoy convenient access to shopping, dining, and entertainment, including the popular Lake Nona Town Center. Outdoor enthusiasts will appreciate nearby destinations such as Lakefront Park, Harmony Golf Preserve, and Lake Lizzie. Opportunities like this in a sold-out community are rare, especially with a home that is already complete and ready to be enjoyed. Schedule your private showing today and experience the space, layout, and location that continue to make this area one of the most desirable places to call home. Short sale – subject to lender approval. Third party processor required.

1868 Groveline Road, St Cloud

$538,500
5 Beds ⋅ 3 Baths ⋅ Harmony SubDv. ⋅ 34773 Zip Code
$5000 TOWARDS CLOSING COST AND/OR RATE BUY DOWN WITH AN ACCEPTABLE CONTRACT! CDD Debt is paid in full!! Welcome to this stunning home that sits on a quiet cul-de-sac and has new fresh exterior paint! This energy efficient home offers block construction on the first floor and spray foam insulation on the second floor, providing both durability and comfort. Boasting 5 bedrooms, 2.5 bathrooms, and a 2-car garage, this beautifully designed residence seamlessly combines style and functionality. From the moment you arrive, you’ll be impressed by the attractive stone paver driveway and walkway, setting the tone for what awaits inside. Step into a thoughtfully designed floor plan featuring separate formal living and dining rooms at the front of the home, perfect for entertaining. The heart of the home is the spacious kitchen, complete with upgraded 42” wood cabinets, quartz countertops, stainless steel appliances, a range hood, recessed lighting, a cozy nook, and a large island overlooking the family room, ideal for open-concept living. The first floor also includes a versatile flex room, perfect for a home office, den, or playroom. Throughout the home, you’ll find no carpet featuring hardwood flooring on the first floor and new laminate flooring upstairs. Upstairs, enjoy a generous layout with all bedrooms plus a large game room, offering additional living and entertainment space. The owner’s suite is a private retreat, featuring a spacious walk-in closet and an en-suite bathroom with dual sinks, a garden tub, and a separate shower. Step outside to your fenced backyard oasis, complete with a covered rear porch, paver walkway, and a custom fire pit, perfect for relaxing evenings or entertaining guests. This exceptional Montclair model truly offers the perfect blend of elegance, comfort, and modern living. Don’t miss your opportunity to call this beautiful home yours! Don’t miss your opportunity to call this beautiful home yours! Ideally located near Harmony Community School, this home offers golf cart friendly access through a nearby tunnel to Harmony Middle and Harmony High School. Residents enjoy exceptional amenities including Buck Lake with community pontoon boats, kayaks, canoes, and a fishing pier, along with resort style pools, dog parks, playgrounds, walking trails, a fitness center, and bike paths. Enjoy easy golf cart rides to the neighborhood coffee shop, pizza restaurant, and Mexican dining. Conveniently located near Orlando International Airport, Medical City in Lake Nona, and Florida’s East Coast beaches, Harmony offers the perfect blend of lifestyle, nature, and location. Don’t miss your opportunity to own this move in ready home. Schedule your private showing today! Buyer to verify all room measurements.

3481 Middlebrook Pl, St Cloud

$299,900
3 Beds ⋅ 2 Baths ⋅ Palamar Oaks Village Rep SubDv. ⋅ 34769 Zip Code
Landscaping is included in HOA. This home is perfect for downsizing or your First Home. Close to St Cloud City and Shopping. This Quaint 3 Bed home in the desirable Palamar Oaks Village with a community pool, is in a convenient location. . With vision, you can transform and update this home to the ideal retreat. Inside, you’ll find a BRIGHT OPEN FLOOR PLAN with VAULTED CEILINGS, ABUNDANT NATURAL LIGHT, TILE FLOORING THROUGHOUT THE MAIN LIVING AREAS, and a cozy WOOD-BURNING FIREPLACE that creates a warm focal point. The kitchen features NEWER STAINLESS STEEL APPLIANCES, ample cabinetry, and a BREAKFAST BAR, flowing seamlessly into the living space and out to an ENCLOSED/SCREENED PATIO—perfect for relaxing or entertaining while overlooking the backyard. The thoughtfully designed layout offers a SPLIT-BEDROOM FEEL FOR ADDED PRIVACY, including a spacious PRIMARY SUITE WITH PRIVATE BATH, plus two additional bedrooms with generous closet space. Additional highlights include INDOOR LAUNDRY WITH WASHER & DRYER (2024/2025), a SPACIOUS 2-CAR GARAGE, and major updates including ROOF (2018), A/C (2021), and WATER HEATER (2025). Enjoy community amenities including a POOL, CLUBHOUSE, AND MAINTAINED GROUNDS, all conveniently located near St. Cloud Lakefront Park, Downtown St. Cloud, shopping, dining, US-192, and the Florida's Turnpike. MOVE-IN READY AND FULL OF VALUE—THIS IS ONE YOU DON’T WANT TO MISS.

1144 Monroe Avenue, St Cloud

$375,000
3 Beds ⋅ 2 Baths ⋅ Live Oak Lake Ph 1 SubDv. ⋅ 34771 Zip Code
Welcome to 2190 Bur Oak Blvd, where comfort, style, and everyday living come together in the sought-after community of Live Oak Lake. Originally built by Pulte, this thoughtfully designed single-story home invites you in with inviting curb appeal, a paver driveway, and a welcoming entry that immediately sets the tone for what’s inside. Step through the front door into a bright and open layout that effortlessly connects the main living spaces. The heart of the home is the expansive living room, perfectly positioned for both relaxing evenings and entertaining, flowing seamlessly into the dining area and beautifully appointed kitchen. Here, you’ll find granite countertops, stainless steel appliances, abundant cabinetry, and a large center island ideal for gathering, prepping, or casual dining. The split floor plan offers privacy and functionality, with a spacious primary suite tucked away featuring a well-appointed en-suite bath and generous closet space. Secondary bedrooms are comfortably sized and versatile, perfect for guests, a home office, or growing households. The indoor laundry room and smart storage throughout add to the home’s practical design. Step outside and enjoy true Florida living. The screened lanai creates the perfect shaded retreat for morning coffee or evening relaxation, while the fully fenced backyard offers contained space for pets and play. A custom paver pad provides endless possibilities: a firepit lounge, outdoor dining space, party or sundeck. Beyond the home, Live Oak Lake enhances your lifestyle with no CDD fees and exceptional community amenities including a resort-style pool, cabana, playground, and scenic walking paths. A unique bonus is the dedicated RV and boat storage facitliy just outside the community, an incredible convenience for outdoor enthusiasts. Location is where this home truly shines. Situated in Saint Cloud, you’re just minutes from Lake Nona’s Medical City, UCF College of Medicine, Valencia College, and other top higher education institutions. Major employers, Orlando International Airport, and key roadways including the Florida Turnpike and SR 417 provide easy connectivity. Everyday conveniences like shopping, dining, and entertainment are all close by, offering both accessibility and quality of life. This home delivers the perfect blend of thoughtful design, outdoor enjoyment, and a prime Central Florida location. Schedule your private tour today.

2190 Bur Oak Blvd, St Cloud

$769,900
4 Beds ⋅ 3 Baths ⋅ Weslyn Park Ph 2 SubDv. ⋅ 34771 Zip Code
Virtually Staged. Welcome to 6410 Trailblaze Bend, a beautifully positioned 4 bedroom, 3 bathroom, 3 CAR TANDEM GARAGE TOLL BROTHERS BUILT HOME with PRIVATE OFFICE in one of Central Florida’s most sought-after master-planned communities — Weslyn Park at Sunbridge — offering a rare combination of privacy, natural views, and elevated design. Set on a PREMIUM LOT with NO REAR NEIGHBORS and backing to expansive CONSERVATION, this property stands out from the typical homes in the area, providing a peaceful, open backdrop that is increasingly hard to find. From the moment you arrive, the home presents a clean, modern exterior with thoughtful landscaping, strong curb appeal, and an inviting FRONT PORCH with WATER FEATURE along the front entry. Inside, you’ll find a bright, OPEN-CONCEPT floorplan enhanced by LUXURY VINYL PLANK FLOORING THROUGHOUT MOST OF THE HOME, creating a seamless and upscale feel across the main living spaces. The kitchen serves as the centerpiece of the home, featuring CALACATTA QUARTZ COUNTERTOPS, HIGH-END STAINLESS STEEL APPLIANCES, EXTENDED CABINETRY, and a LARGE CENTER ISLAND that flows effortlessly into the living and dining areas. Designer touches elevate the space, including UPGRADED LIGHT FIXTURES and statement pieces such as the KELLY WEARSTLER BRASS CHANDELIER AND PENDANT LIGHTING, adding a refined, high-end aesthetic. The PRIMARY SUITE offers a true retreat, complemented by a SPA-LIKE PRIMARY BATH showcasing a HIGH-END CUSTOM TILED SHOWER, a FREE-STANDING SOAKING TUB, and a spacious layout designed for both comfort and style. Additional bedrooms provide flexibility for guests, family, or a HOME OFFICE setup. Step outside to a backyard that truly sets this home apart. With NO REAR NEIGHBORS and wide CONSERVATION VIEWS, you’ll enjoy a sense of privacy and openness rarely found in newer construction communities. The lot offers plenty of space to create your DREAM OUTDOOR SPACE, whether that includes a POOL, extended patio, or custom entertaining area. Additional highlights include FULLY OWNED TESLA SOLAR PANELS and a thoughtfully designed layout built in 2023, offering the benefits of newer construction with high-end upgrades already completed. Located in a highly desirable community known for its AMENITY-RICH lifestyle, residents enjoy access to a RESORT-STYLE POOL, beautifully designed parks, community events such as farmers markets and yoga sessions, walking trails, and expansive green spaces. One of Weslyn Park’s most anticipated additions, THE WATERSHED, currently under development and estimated for completion in 2027, will feature a zero-entry pool, restaurant and bar, fitness center, and kayak launch, further elevating the lifestyle this community offers. In addition, it's zoned for high rated schools such as VOYAGER K-8 which is just a short walk or bike ride away. This is a rare opportunity to own a DESIGNER-APPOINTED HOME on a PREMIUM CONSERVATION LOT within a premier community. Homes offering this level of finish, privacy, and setting do not come available often. Schedule your private showing today.

6410 Trailblaze Bend, St Cloud

$699,000
3 Beds ⋅ 3 Baths ⋅ Del Webb Sunbridge Ph 1c SubDv. ⋅ 34771 Zip Code
Welcome to an exceptional residence within Del Webb Sunbridge, an exclusive 55+ active community designed for those who seek a refined lifestyle enriched by comfort, elegance, and connection. Set on one of the largest homesites in the community, this property offers a rare sense of space and privacy, with endless potential to create a truly bespoke outdoor retreat. The expansive lot invites the future design of a resort-style pool, outdoor lounge, or private oasis, perfectly complementing Florida’s year-round sunshine. Inside, the home showcases a collection of thoughtful upgrades, including enhanced natural illumination through solar tubes, creating a warm and inviting ambiance throughout the living spaces. The open-concept design flows effortlessly, blending sophistication and functionality, ideal for both intimate living and elegant entertaining. Beyond the home, Del Webb Sunbridge offers an unparalleled resort-style living experience, featuring world-class amenities, a vibrant social calendar, and a beautifully designed recreational environment that fosters an active and engaging lifestyle. Residents enjoy access to an exceptional amenity center, curated activities, and a community atmosphere that is truly unmatched in the region. Ideally located near Lake Nona and Central Florida’s premier destinations, this home represents a unique opportunity to embrace both tranquility and connectivity. As an added convenience, the furnishings may be purchased separately, offering a seamless, move-in-ready option for those seeking effortless luxury. This is more than a home, it is a lifestyle defined by space, sophistication, and an elevated sense of living.

2873 Cherry Blossom Loop, St Cloud

$385,000
3 Beds ⋅ 2 Baths ⋅ Harmony Nbrhd J SubDv. ⋅ 34773 Zip Code
Welcome to this beautifully maintained home in the sought-after 55+ community of The Lakes in Harmony in Saint Cloud Florida! Featuring 3 bedrooms and 2 bathrooms, this home offers comfort, style, and thoughtful upgrades throughout. The inviting curb appeal includes a paver driveway, walkway, and lush landscaping that creates a warm first impression. Enjoy peaceful mornings or relaxing evenings in the screened in lanai that's perfect for your coffee or quiet retreat. Inside, the open-concept floor plan is ideal for both everyday living and entertaining, with the kitchen serving as the heart of the home. It boasts stainless steel appliances, recessed lighting, beautiful blue glass back splash, a closet pantry, 42" wood cabinets and a large island overlooking the spacious dining and living room combination. Additional upgrades include elegant crown molding, shutters in the main living areas and owner’s suite, and rain gutters for added convenience. The owner’s suite offers a generous walk-in closet, dual sink vanity, and a beautifully appointed walk-in shower. The laundry room is oversized, you can even use it as an office space or craft room! It also has plenty of cabinets and a utility sink. The 2-car garage features durable epoxy flooring, adding both function and style. This home truly blends comfort and low-maintenance living in a vibrant, active community. Don’t miss your opportunity to make it yours! Enjoy all of the amenities; new dog park, an amenity center with a zero entry pool, fireplace, community gathering room, activities room, private gym, tennis and pickle ball courts, boating, walking trails and a golf course which comes with 24 rounds of golf and other discounts for The Lakes Residents! The Association takes care of yard maintenance, exterior pest control and security gate. Located in the desirable community of Harmony. Living in Harmony you are close to Golf Course, coffee shop, pizza & Mexican restaurant. Close to amenities including Buck Lake with community boats and a fishing pier, scenic rocking chairs and bench swings, miles of walking trails, dog parks, playgrounds, a fitness center, two sparkling pools, and more. Harmony is close to Orlando International Airport and the East Coast Beaches. Don’t miss your chance to call this move-in ready home yours! Schedule your private showing today! Buyer to verify all room measurements.

3113 Songbird Cir, St Cloud

$409,000
2 Beds ⋅ 2 Baths ⋅ Twin Lakes Ph 1 SubDv. ⋅ 34772 Zip Code
Welcome to easy, resort-style living in the highly sought-after 55+ gated community of Twin Lakes in St. Cloud FL. This beautifully maintained, move-in ready home offers the perfect blend of comfort, convenience, and low-maintenance living—ideal for those ready to enjoy the next chapter. Step inside to a bright, open layout designed for both everyday living and entertaining. The spacious living areas flow seamlessly into a well-appointed kitchen featuring an island—perfect for gathering with family and friends. Two sets of sliding glass doors lead out to the lanai, creating a seamless indoor-outdoor living experience. Enjoy peaceful mornings and relaxing evenings in your private outdoor space, with no heavy upkeep—just more time to do what you love. The HOA takes care of the lawn, including trees and bushes, and even handles driveway pressure washing when needed, making everyday living truly effortless. Living in Twin Lakes means access to exceptional, resort-style amenities, including a state-of-the-art fitness center, multiple heated swimming pools, tennis and pickleball courts, a community boat and dock, plus opportunities for kayaking, canoeing, and fishing. It’s more than a home—it’s a lifestyle. Conveniently located between Disney and Melbourne, and just a short drive to Lake Nona Medical City, shopping, and dining, this home offers both tranquility and accessibility. Move-in ready and priced to sell—don’t miss your opportunity to make this your next home. Schedule your private showing today!

4902 W Fountainwood Drive, St Cloud

$859,000
4 Beds ⋅ 4 Baths ⋅ Runnymede Oaks Unrec SubDv. ⋅ 34771 Zip Code
Experience country elegance and modern craftsmanship in this custom-built farmhouse on a full acre—no HOA, no water or sewer bills, and every upgrade you could dream of. Constructed with solid concrete block, this 2004 residence offers 3,087 sq ft of heated living space (4,574 sq ft total under roof), wrapped in timeless curb appeal and thoughtful design. Inside you’ll find solid wood flooring, level 4 drywall finishes, and a chef’s kitchen featuring a gas cooktop, farmhouse sink, quartz counters, and views across the covered lanai to your screen-enclosed pool. The downstairs primary suite has been fully renovated with spa-style finishes, while upstairs you’ll find generous bedrooms, walk-in closets throughout, and abundant storage. Two oversized garages—one a 38’-deep workshop with bathroom and cabinetry, and the other a finished two-car bay with generator interlock—provide parking for up to six vehicles under roof, plus a circle drive in both the front and rear for guests and trailers. A detached, climate-controlled garden house/greenhouse/gym (340 sq ft) with power, water, and HVAC offers the perfect studio, gym, or creative retreat. This property has been meticulously maintained with 2020 roof, new porch roof and screen enclosure (2025), new submersible well pump (2025), new water heater (2022), HVAC (2017) with mini-split in master (2023), fresh paint (2024), and fully renovated kitchen and baths (2023-24). Enjoy your own well and septic, UV water-treatment system, fruit trees, and total privacy—just minutes from Lake Nona, Medical City, and SR 417. Just a short .8 mile walk or golf cart ride away is the Ralph V Chisolm Park along East Lake Toho, with mature oak trees, park benches, a boat ramp, and vibes you'll never want to leave. Good thing your house is just down the street! Bring your cars, boats, and big dreams—this is the CUSTOM farmhouse lifestyle you’ve been searching for, right here in St. Cloud. Zoned for Nova Lakes High School

1190 Sugar Belt Drive, St Cloud

Start Your Search