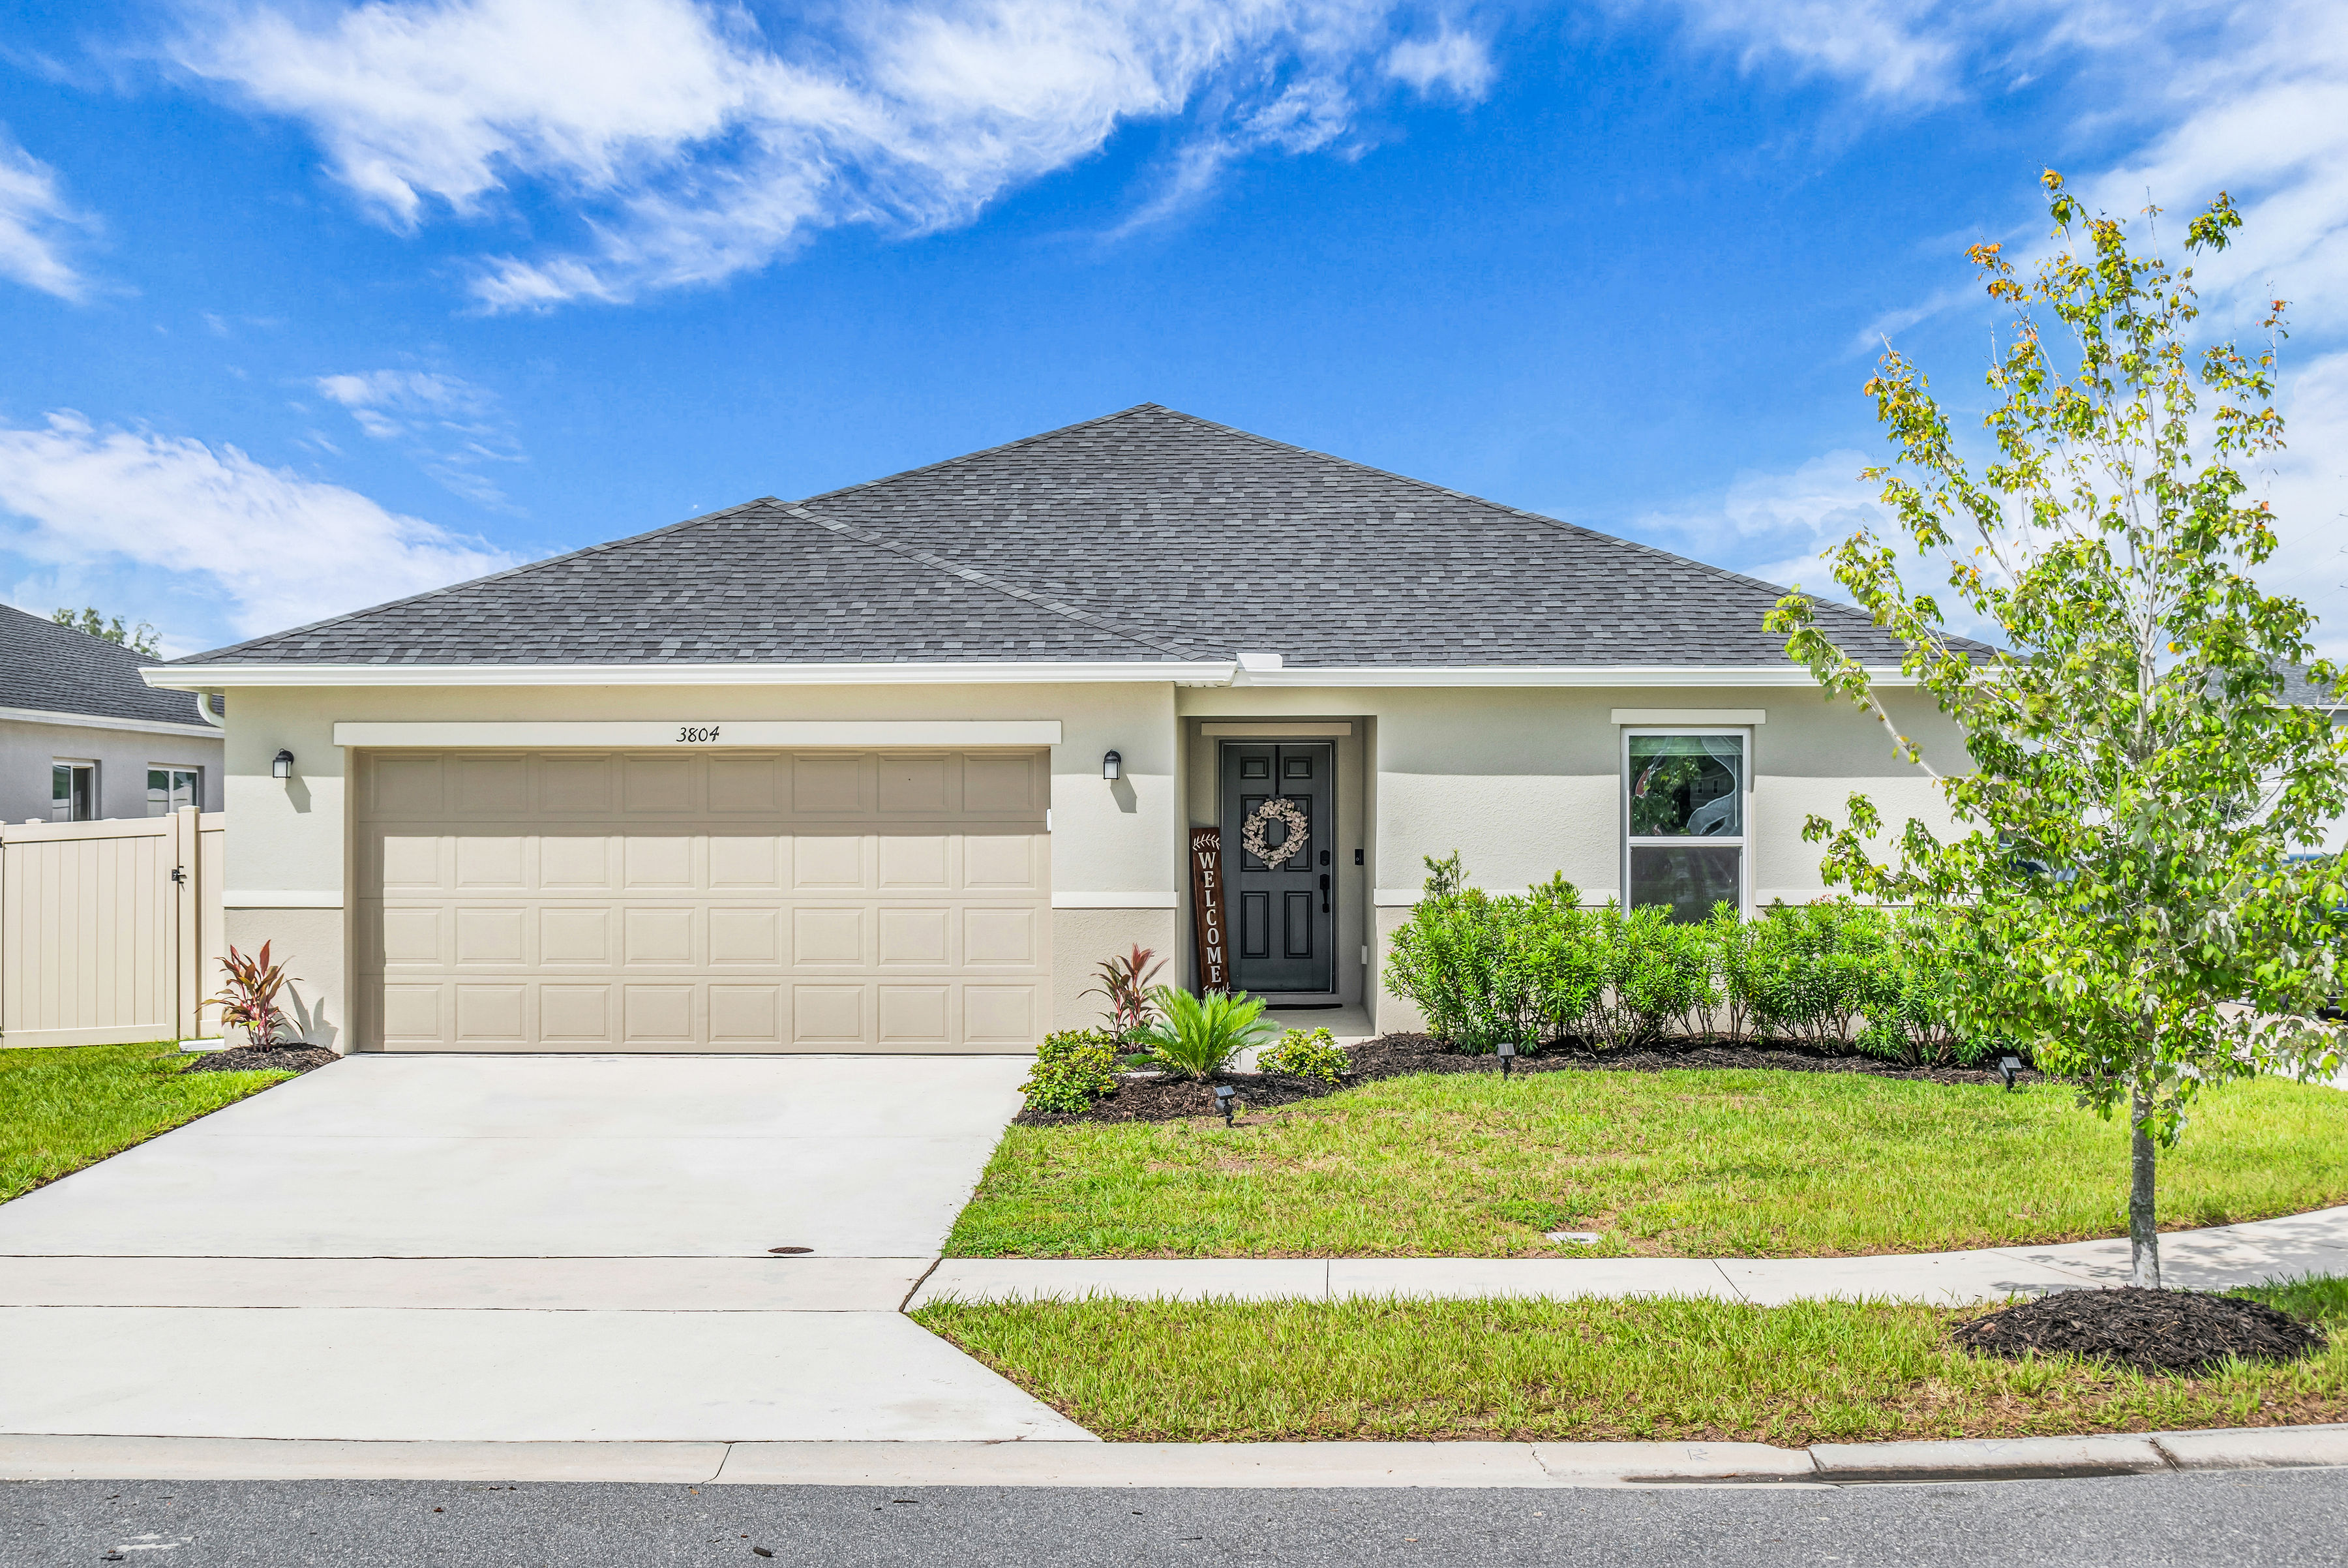
3804 Pronghorn Drive Saint Cloud FL 34772

3804 Pronghorn Drive Saint Cloud FL 34772

Click Here For More Photos

CUSTOMIZED 2024-BUILT HOME on a 7,405-SQ-FT CORNER LOT in St. Cloud’s Deer Run Estates! This KB Home Plan 1707 offers 4 bedrooms, 2 baths, 1,706 sq ft, a split-bedroom layout, open-concept living, covered patio, fenced backyard and 2-car garage, enhanced with extensive post-builder upgrades throughout. The welcoming foyer features a custom built-in bench with hooks and storage, while warm neutral finishes, vaulted ceilings and 18x18 ceramic tile flow through the main living areas. At the center of the home, the upgraded kitchen features granite countertops, undermount sink, 36-inch cabinetry with hardware, stone backsplash, stainless steel appliances, added cabinetry above the refrigerator, updated faucet and microwave, pendant lighting over the island and a window finished with custom trim. The original pantry has been expanded and transformed into a WALK-IN PANTRY with built-ins, cabinetry and additional organized storage. Open to the kitchen, the dining area has been elevated with custom wall molding, two sconces and a statement chandelier. Sliding glass doors extend the living space to the covered patio and fully fenced backyard, while the spacious family room connects seamlessly with the kitchen and dining areas for an open, functional layout. The private primary suite overlooks the backyard and includes an en-suite bath with dual-sink granite vanity, glass-enclosed shower, linen closet and barn door leading to the walk-in closet. Three secondary bedrooms are positioned near the front of the home with access to a full guest bath featuring a granite-topped vanity, tub/shower combination and linen storage. Even the laundry room has been customized with added cabinetry, folding counter and accent wall. The upgrades continue into the 2-car garage with an epoxy-coated floor and Tesla EV charger. Designed with connectivity and efficiency in mind, EVERY ROOM IS WIRED FOR ETHERNET, the backyard is prewired for floodlights, and additional features include whole-house gutters, radiant-barrier roof sheathing, foam insulation in the concrete-block walls, R-11 batt insulation in interior walls and rocker-style light switches throughout. Enjoy a covered outdoor living area, fenced yard and corner homesite in a KB Home community with NO CDD, community recreation and convenient access to the Florida Turnpike, US-192, downtown St. Cloud, Lake Nona and the Orlando area. Deer Run Estates was developed by KB Home with convenient access to major Central Florida commuter routes, shopping, dining and recreation.

Saint Cloud Homes For Sale

$460,000
3 Beds ⋅ 3 Baths ⋅ Avellino SubDv. ⋅ 34771 Zip Code
Virtually Staged. Beautifully Maintained Home in the Narcoossee Corridor — Spacious, Flexible & Move-In Ready! Welcome to a home that has been lovingly cared for and thoughtfully maintained, offering nearly 2,800 square feet of comfortable, versatile living space in one of Central Florida’s most desirable areas. Featuring 3 bedrooms, 2.5 bathrooms, an expansive loft, and a flexible office/bonus room that could easily be used as a 4th bedroom, this home offers the space and flexibility to grow with you. Generous closet space throughout adds even more everyday convenience. From the moment you step inside, you’ll appreciate the open-concept design, where the spacious living areas flow naturally into the well-appointed gourmet kitchen. With abundant cabinetry, a walk-in pantry, and plenty of room to gather, the kitchen is truly the heart of the home — perfect for quiet mornings, family dinners, or entertaining friends. Upstairs, the expansive loft provides endless possibilities. Create a second living room, media space, home office, playroom, or fitness area — whatever best fits your lifestyle. The oversized primary suite offers a peaceful retreat at the end of the day, complete with a spa-inspired en-suite bathroom and two generously sized walk-in closets. Step outside to your fully fenced backyard, where there’s plenty of space for outdoor entertaining, pets, play, gardening, or even creating the backyard oasis and pool you’ve always wanted, with a beautiful conservation area behind the home. Location is everything, and this one delivers. Situated along the Narcoossee corridor, you’re just minutes from Lake Nona, Medical City, Orlando International Airport, shopping, dining, major highways, and Central Florida’s world-famous attractions — while still enjoying the comfort and feel of a peaceful suburban neighborhood. With a low HOA, and NO CDD! exceptional square footage, a flexible floor plan, and a home that has been exceptionally well cared for, this is an opportunity worth taking your time to see and appreciate. The sellers have taken great pride in maintaining this home and are ready to welcome the right buyer. This is a well-cared-for home being thoughtfully offered to someone who will appreciate its space, location, and lifestyle. Come see it for yourself — you may just find the space, location, and lifestyle you’ve been looking for. Private showings are welcome. Schedule your tour today!

2317 Avellino Avenue, St Cloud

$439,000
4 Beds ⋅ 2 Baths ⋅ Narcoossee Village Ph 1 SubDv. ⋅ 34771 Zip Code
Improved Price. MAGNIFICENT & COVETED - THE RETREAT AT NARCOOSSEE VILLAGE! No Flood Zone and No CDD! Move-in ready and impeccably maintained by meticulous owners, this beautifully updated home offers a modern feel with a highly functional layout. Enjoy this 4-bedroom, 2-bathroom home with a spacious living and dining room combination alongside a well-appointed kitchen featuring wood cabinetry and stainless steel appliances, perfect for entertaining guests or enjoying quality time with family. Durable flooring throughout the main living areas provides an easy-to-maintain surface, and the central HVAC system with UV Light adds year-round comfort. while multiple ceiling fans enhance airflow. The primary suite offers a relaxing retreat with a garden tub, a separate sunken shower, and dual vanities. Additional highlights include double-pane, energy-efficient windows and sliding doors, fresh 2026 interior and exterior paint, a leased solar system, a whole-house water filtration system, and reverse osmosis at the kitchen sink for high-quality drinking water and added efficiency. The fully fenced, private backyard offers ample space for a future pool or additional storage. The home combines comfort, efficiency, and functionality in a prime location-just minutes from dining, shopping, Lake Nona, Medical City, and Orlando International Airport. Don't miss this rare opportunity and call today for your private showing. Motivated Sellers.

1110 Umbria Lane, St Cloud

$454,990
4 Beds ⋅ 3 Baths ⋅ Center Lake On The Park SubDv. ⋅ 34771 Zip Code
Under Construction. Discover this stunning new construction home at 1347 Lumpini Street in Saint Cloud. Built by M/I Homes, this thoughtfully designed 4-bedroom, 3-bathroom home offers 2,510 square feet of comfortable living space. The well-planned floorplan features an open-concept living space that seamlessly connects the kitchen, dining, and family areas, creating an ideal environment for daily life and entertaining. The owner's bedroom is conveniently located on the upper level, providing privacy and tranquility. Key Features: - 4 spacious bedrooms - 3 full bathrooms - 2,510 square feet of living space - An open-concept design - A spacious loft - A 2-car garage Saint Cloud offers an excellent location with convenient access to parks and recreational opportunities. The neighborhood provides a peaceful setting while maintaining proximity to shopping, dining, and entertainment options. The area's thoughtful development and quality design standards create an attractive environment for homeowners. This home represents an opportunity to move into a brand-new space with contemporary design elements and reliable construction. The floorplan maximizes functionality while maintaining an inviting atmosphere throughout the living spaces. Experience the benefits of new construction living in this well-appointed home that combines comfort, quality, and thoughtful design in Saint Cloud's desirable neighborhood setting.

1347 Lumpini Street, St Cloud

$274,900
2 Beds ⋅ 2 Baths ⋅ Pine Grove Park SubDv. ⋅ 34771 Zip Code
Charming and beautifully updated 2-bedroom, 2-bath home nestled on a quiet dead-end street with no HOA, just a short walk to Lake Lizzie in the heart of St. Cloud—what more could you ask for? Fully renovated just 4 years ago, this move-in-ready home offers peace of mind with major upgrades already completed, including a newer roof, energy-efficient double-pane vinyl windows, spray foam insulation in the attic and walls, updated plumbing and electrical systems, and a modern HVAC. From the moment you arrive, you’ll be welcomed by a spacious yard, custom landscaping, mature trees, fresh exterior paint, and a brand-new deck—perfect for relaxing or entertaining. Inside, a bright and inviting interior features new vinyl flooring, fresh paint, and a versatile foyer that doubles as a mudroom. The home offers two generously sized bedrooms and two fully updated bathrooms. The kitchen and baths are thoughtfully designed with solid wood cabinetry, soft-close doors and drawers, elegant quartz countertops, and brand-new stainless steel appliances. The primary suite showcases a stunning oversized shower with dual showerheads and custom tile work, while the guest bathroom features beautiful tile and a new tub. Additional upgrades include new lighting fixtures, recessed lighting, doors, trim, and finishes throughout—giving the home the look and feel of new construction. With its prime location, modern updates, and turnkey condition, this home is truly a standout and won’t last long!

1611 Salmon Street, St Cloud

$825,000
3 Beds ⋅ 3 Baths ⋅ S L & I C SubDv. ⋅ 34772 Zip Code
One-Year Home Warranty + Brand-New 54" Bad Boy Zero-Turn Mower Included! Welcome to your own private countryside retreat in the highly desirable Alligator Lake area of St. Cloud—offering the tranquility of country living while being just 10 minutes from shopping, dining, schools, and everyday conveniences. This breathtaking 5-acre estate perfectly blends peaceful living with equestrian charm. This warm and inviting 3-bedroom, 3-bath home with a 2-car garage featuring an epoxy-coated floor is nestled among sprawling, fully fenced grounds designed for both relaxation and functionality. From the moment you arrive, you'll appreciate the serenity of this exceptional property, featuring three separate paddocks, a well-appointed barn with three stables, a tack room, and electricity—ideal for horse enthusiasts, hobby farmers, or anyone seeking room to roam. Inside, you'll find a thoughtfully maintained home filled with warmth and character. The kitchen showcases beautiful hickory cabinetry, solid-surface countertops, and plenty of space for gathering with family and friends. Two bathrooms have been beautifully renovated, while the spacious primary suite offers a luxurious soaking tub—the perfect place to unwind after a long day. Step outside to your own private Florida oasis. Relax year-round in the screened-in pool and spa, or enjoy peaceful views of the fully stocked bass pond. A workshop, storage shed, and chicken coop provide added versatility, making this property as functional as it is beautiful. This meticulously maintained home has been updated with: · 50-year metal roof with gutters (2005) · Complete re-plumbing (2017) · Air conditioning system with UV light · Beautifully re-stained cedar siding · Whole-house generator · Manual zoned irrigation system · Two water heaters · Well, water filtration system · RV hookup · Garden lighting · Closet organizers in every closet As an added bonus, the seller is including a One-Year Home Warranty and a brand-new 54-inch Bad Boy Zero-Turn Mower—everything you need to enjoy and maintain your beautiful acreage from day one. If you've been searching for a private equestrian estate and a place for all your toys that offers modern comforts, exceptional amenities, and the convenience of being close to town, this is the one. Schedule your private showing today and experience the Florida lifestyle you've been dreaming of!

2925 Godwin Road, St Cloud

$749,999
4 Beds ⋅ 2 Baths ⋅ Acreage & Unrec SubDv. ⋅ 34771 Zip Code
This unique property offers an ideal combination of privacy, space, and accessibility, situated on 7.9 acres of private land with a secure gated entry. The beautifully landscaped grounds feature a magnificent 42x60 barn, a storage shed, an above ground swimming pool and a charming home. Stepping inside the home, you'll find a spacious living room, an open kitchen offering plenty of cabinets and elegant French doors that lead to the formal dining room, currently used as an office. The master suite boasts a generously sized walk-in closet and a bathroom right out the door with both a walk-in shower and a walk-in tub. Three additional bedrooms, two connected by a French door, are located down the hallway along with a guest bathroom. The living room's sliding glass door opens to a huge back deck with peaceful views and abundant wildlife. A few steps down lead to a refreshing swimming pool, perfect for these hot Florida days. Off the kitchen, the laundry room provides access to a screened-in patio connecting the main house and the barn. The spacious 2500 sq ft barn has hook-ups ready to potentially add a full bathroom, offering endless possibilities for expansion, hobbies, or storage. Recent updates include a newer beautiful metal roof (2021), a newer septic and drain field, a private security system, a new water softener for the well, a newer well tank, a newer electrical panel, new pavers around the pool area, and solar panels installed just 7 months ago. The solar panels eliminate all your concerns about electric bills. Bring your jet ski or boat to the private boat ramp, and enjoy your free time on the chain of Lakes. This country home is ready for your personal touch.

875 Eden Drive, St Cloud

$1,790,000
6 Beds ⋅ 8 Baths ⋅ Bay Lake Ranch Unit 3 SubDv. ⋅ 34771 Zip Code
Virtually Staged. The Pinnacle of Lakefront Living......Designed to Entertain, Built to Endure, & Positioned to Inspire. Situated along the shore of spring-fed Bay Lake, this exceptional Estate is the only one with true, North lake frontage and access in Bay Lake Ranch. Being on the cul-de-sac of Ranchero, having private lake frontage, & abutting the 1076-acre Lake Lizzie Preserve, I'd say location & seclusion of this caliber can be very rare. The home reveals itself as a RETREAT.....indoor elegance that flows seamlessly into expansive outdoor living spaces. Posed for entertaining: a theater room, game room, wet bar, sprawling lanai & summer kitchen, a lagoon-style pool & spa, a fully outfitted PAVILION boasting its OWN SUMMER KITCHEN, & a private boathouse that features 2 lifts, a composite dock/deck, lighting, water, & breathtaking sunsets. Refined interior: PLANTATION SHUTTERS, CROWN MOLDING, EPOXY FLOORS, ELECTRIC FIREPLACE(S), STONE WALL. A Chef's Kitchen without compromise: quartz counters, 2 sinks, wine racks, breakfast bar, walk-in pantry, Bosch induction cooktop, Bosch convection microwave, Subzero refrigerator, 2 Fisher & Paykel drawer dishwashers, Miele steam drawer, 48-bottle wine fridge, Bosch double oven, built-in coffee maker, a potfiller, touchless faucets, 2 disposals, pull-out spice racks, pop-up power station, & much more! Downstairs showcases your Owner's Suite & a 2nd En-suite, both with direct access to the pool lanai. Fit for a King (or Queen), this Owner's Suite has a lit tray ceiling, its own electric fireplace, 2 walk-in closets, & a spa-inspired bath. Stone accents, lavish pass-through shower, multiple rainheads, stunning bay window with bench seating & waterfall glass, dual vanities, built-in storage, & private water closets/bidet. Every additional bedroom offers its own ensuite bath, walk-in showers, & thoughtful design......2 of the upstairs en-suites offer balcony access, & vaulted ceilings. Another level of infrastructure: GENERAC DIESEL GENERATOR equipped to keep the entire property functioning during an outage, updated security & surveillance, cable wired throughout, ADA water closets, new smoke detectors, CENTRAL VACUUM, irrigation system, & a 3-car garage with new epoxy flooring, a half bath, new LED lights, Smart openers, & a keypad. This meticulously maintained LAKEFRONT estate blends luxury, technology, & refinement.....destination-living that is entirely unforgettable. Please inquire on the complete Feature Sheet for this property.

6900 Ranchero Court, St Cloud

$375,000
4 Beds ⋅ 2 Baths ⋅ Rivercrest At Narcoossee SubDv. ⋅ 34771 Zip Code
Price Reduced! Corner lot with Solar Panels payoff at closing! Welcome to your next smart investment and dream home in the highly desirable Rivercrest at Narcoossee community! This ENERGY STAR® CERTIFIED single-story home sits on a premium corner lot, offering extra privacy, natural light, and enhanced curb appeal that truly stands out from the moment you arrive. Featuring 4 spacious bedrooms, 2 bathrooms, and a 2-car garage, this home showcases a model-like design with a functional and modern open floor plan. Enjoy volume ceilings and elegant designer tile flooring throughout the main living areas, creating a bright and seamless living experience. The heart of the home is the open-concept kitchen, designed to impress with expansive countertops, a large eat-in island, 36” upper wood cabinetry, and stainless-steel appliances included—perfect for entertaining, family gatherings, or simply enjoying everyday living. MAJOR VALUE BONUS: The solar panels will be FULLY PAID OFF AT CLOSING, allowing the new owner to enjoy significantly reduced energy costs from day one—a rare and powerful financial advantage in today’s market. Step outside and enjoy a vibrant community lifestyle with resort-style amenities, including a pool, clubhouse, playground, and dog park. Prime location with quick access to Lake Nona Medical City, Nemours Hospital, VA Hospital, major highways, shopping, dining, and more. Zoned for top-rated schools: Narcoossee Elementary, Narcoossee Middle, and Harmony High. This home offers the perfect combination of location, efficiency, design, and long-term value. Homes like this don’t last—schedule your showing today before it’s gone!

1877 River Crest Avenue, St Cloud

$999,768
3 Beds ⋅ 4 Baths ⋅ Esplanade At Center Lake Ranch SubDv. ⋅ 34771 Zip Code
What's Special: Pool Included | Preserve View | Extended Patio | Extended Lot. Model Home Leaseback - Available Now for Closing! This model home purchase includes our Model Leaseback Program. Model leaseback terms vary by model home. Please see a Community Sales Manager for additional details. Restrictions may apply. Welcome to the Pallazio II at 997 Tassleflower Trail in Esplanade at Center Lake Ranch! This home opens to a foyer and open concept living. The dining flows into the great room and gourmet kitchen, with quartz countertops, an apron front kitchen sink, and under cabinet lighting. Sliding doors from the great room lead to the extended lanai with a built-in kitchen, private pool, and spa. The primary suite features a spa-inspired bathroom and a walk-in closet with direct access to the laundry room. Two secondary bedroom suites with private baths, a flex room, and garage entry, are placed just off the foyer. Additional Highlights Include: tray ceilings and 8' interior doors. MLS#O6393197 - Experience resort-style living at Esplanade in Center Lake Ranch, a gated community in St. Cloud. Enjoy nature and pond views, a resort-style pool, spa, fitness center, and movement studio. Stay active with pickleball, bocce, and the Bark Park, while concierge services and community events create a vibrant lifestyle. Planned trails, parks, and an 11-acre Central Park provide the perfect blend of recreation, relaxation, and natural beauty with convenient access to major roadways.

997 Tassleflower Trail, St Cloud

$850,000
3 Beds ⋅ 2 Baths ⋅ Bay Lake Ranch Unit 2 SubDv. ⋅ 34771 Zip Code
Bring the Farm Animals!! This stunning pool home sits on just over 2 acres in desirable Bay Lake Ranch with NO HOA, offering the perfect blend of space, privacy, and flexibility. The fully fenced property is shaded by beautiful oak trees and provides plenty of room for recreational vehicles, boats, RVs, and all of your animals. The property features multiple outbuildings, including: 36x24 detached garage with two roll-up doors 30x30 pole barn with electric 24x26 concrete carport Animal-ready and full of charm, you’ll also find horse stables featuring 5 stalls and an attached chicken coop complete with electric and water—perfect for horses, cows, goats, chickens, dogs, and more. Step through the french doors into a newly updated and well-maintained home with an all NEW open-concept layout. The kitchen comes fully equipped with all new appliances and flows seamlessly into the living space. The spacious 24x13 primary suite offers: Walk-in closet with shelving, Dual sinks, Newly remodeled bathroom featuring a beautiful freestanding tub. The split floor plan provides privacy, with the second and third bedrooms located across the home, sharing a hall bath. The garage includes a 19x12 air-conditioned bonus room, ideal for a home office, gym, or flex space. Relax and unwind in your screened-in pool and enjoy the covered lanai with durable epoxy floors—perfect for year-round Florida living. Recent Updates Include: A/C (2017), Well (2018), Pool refinished & new equipment (2020), Whole-house water filtration system (2023), Fresh exterior painting (2025), NEW metal roof (2025). Conveniently located: 20 miles to Lake Nona Medical City, 30 miles to Orlando, International Airport (OIA), 40 miles to Melbourne. This property truly has it all—space, upgrades, and a lifestyle you won’t want to miss. Call today to schedule your private showing!

1785 Sundance Drive, St Cloud

$345,000
3 Beds ⋅ 2 Baths ⋅ St Cloud 2nd Town Of SubDv. ⋅ 34769 Zip Code
Short Sale. **SHORT SALE. PURCHASE PRICE IS APPROVED BY THE BANK.** THIRD PARTY PROCESSOR REQUIRED. SEE ATTACHED DISCLOSURES THAT MUST BE SIGNED AND PRESENTED WITH ALL OFFERS. This spacious and move-in-ready single-family home offers nearly 1,600 square feet of well-designed living space with 3 bedrooms, 2 bathrooms, and a 2-car garage. From the moment you arrive, you’re greeted by a charming front yard with a mature shade tree, perfect for creating a space for relaxing afternoons or friendly front-porch chats. Step inside to discover a home full of warmth and natural light. A coat closet just off the entry adds convenience, while your eyes are drawn to the spacious living room and newly renovated Florida room at the back of the home. To your right, the completely remodeled kitchen is ready to impress, featuring brand-new stone countertops, sleek cabinetry, a center island with breakfast bar seating, and stainless steel appliances including a new stove, range hood, dishwasher, and waste disposal. A large walk-in pantry with direct access to the garage makes everyday living extra functional. Adjacent to the kitchen, the dining area flows effortlessly into the living room, creating an open-concept layout that’s ideal for entertaining. French doors lead into the Florida room, now completely renovated with brand-new vinyl flooring and a rebuilt foundation, offering the perfect bonus space for a home office, playroom, or lounge. From here, step outside to the backyard, where a blank canvas awaits for your outdoor vision. Lush vegetation provides privacy along the back and side of the home, and there's ample space to add fencing or create your dream garden. Down the hall near the entrance, you’ll find the home’s three bedrooms and two fully updated bathrooms. Both guest bedrooms feature vinyl plank flooring and built-in closets, while the bathrooms have been stylishly renovated with new vanities, toilets, mirrors, lighting, and tiled showers. The primary suite offers a peaceful retreat with its own ensuite bathroom, beautifully finished to match the home’s updated design. Additional highlights include new windows throughout the entire home, an epoxy-coated garage floor, and countless modern upgrades that make this home feel brand new. At 429 Virginia Ave, you’re not just buying a house. You’re finding a place to create lasting memories, gather with loved ones, and truly feel at home. Don’t miss your chance to own this thoughtfully renovated gem in the heart of Saint Cloud. ** PERGOLA & WINE FRIDGE were removed/DID NOT CONVEY**

429 Virginia Avenue, St Cloud

$559,900
5 Beds ⋅ 3 Baths ⋅ Hanover Lakes Ph 2 SubDv. ⋅ 34772 Zip Code
Welcome to your dream waterfront retreat! This expansive 3,200+ sq ft home offers 5 bedrooms and 3 full baths, perfectly positioned on a canal with direct dam access to the Alligator Chain of Lakes—ideal for boating enthusiasts and those who love life on the water. Designed for both comfort and functionality, the home features a rare 40-foot deep tandem garage, providing ample space for up to 3 vehicles or secure boat storage. Inside, you’ll find a thoughtfully designed layout that includes a second-floor living room, dedicated office, and a convenient upstairs laundry room—perfect for modern living. Solar panels add energy efficiency, while the massive paver porch creates an incredible outdoor space for relaxing or entertaining. This property has been exceptionally maintained and gently used—occupied only about two months per year since new—offering a like-new feel throughout. Location is everything, and this home delivers. Situated just 7 homes from the dam lift and directly across from a peaceful conservation area, you’ll enjoy privacy with no front neighbors and tranquil natural views. Beyond the home, you’ll appreciate the convenience of easy access to world-famous theme parks, the airport, the VA Hospital, and the Florida Turnpike—making travel, work, and entertainment effortlessly within reach. The community enhances the lifestyle with resort-style amenities, including a boat ramp for easy lake access, a sparkling pool, playground, and pavilions for gatherings with family and friends. Whether you're seeking a full-time residence or a seasonal escape, this home offers the perfect blend of luxury, space, and waterfront living.

3373 Wauseon Drive, St Cloud

$855,000
3 Beds ⋅ 4 Baths ⋅ Del Webb Sunbridge Ph 2b SubDv. ⋅ 34771 Zip Code
Virtually Staged. **Welcome to 2555 Pine Preserve Court in Del Webb Sunbridge, a beautifully upgraded 2,886 square foot Renown floor plan in one of Central Florida’s most sought after 55+ active adult communities. Perfectly positioned on a private conservation lot with peaceful wooded views, this luxury residence offers the ideal blend of elegant design, thoughtful upgrades, and resort style living in St. Cloud near Lake Nona. Inside, this highly desirable Del Webb Renown model showcases an open concept layout with wood look tile flooring throughout, no carpet anywhere, and plantation shutters throughout the home. Every detail has been thoughtfully elevated, from the soft close cabinets, closets, and drawers throughout to the custom finishes that make this property truly stand out. The gourmet kitchen is a showpiece, featuring ceiling height cabinetry, custom lighting inside the upper cabinets, quartz countertops, an oversized quartz island, upgraded appliances, and a fully customized pantry with pull out drawers. The kitchen flows seamlessly into the dining area and spacious family room, creating an ideal setting for both everyday living and entertaining. One of the most impressive features of the home is the spacious gathering room with corner sliding glass doors that fully retract, opening beautifully to the screened covered lanai and creating seamless indoor outdoor living. Overlooking the serene conservation backdrop, this inviting outdoor space is perfect for relaxing, dining, and entertaining, and it is also pre plumbed for a future summer kitchen, offering even more potential for outdoor enjoyment. The luxurious primary suite is a true retreat with a spacious bedroom, spa inspired bath, and an extraordinary custom designed walk in closet. This dream closet includes a rotating carousel, pull down adjustable hanging racks, built in mirror, jewelry storage, custom drawers, and extensive built in organization. The secondary bedrooms are designed for comfort and privacy, each with its own ensuite bath and large closet. All secondary bathrooms feature quartz countertops and floor to ceiling tile in the showers, adding a polished and upscale finish throughout the home. The laundry room is equally impressive with abundant cabinetry, generous storage, and elevated functionality. Completing the home is a highly desirable three car garage, offering ample space for vehicles, storage, hobbies, or a golf cart, a valuable feature that is not always easy to find in a 55+ community. Located in Del Webb Sunbridge, this home offers access to an exceptional 55+ lifestyle community known for its active, resort style amenities and vibrant social atmosphere. Combined with its premium homesite, luxury upgrades, screened lanai, summer kitchen prep, and sought after three car garage, 2555 Pine Preserve Court is a rare opportunity to own a move in ready home in one of the area’s premier active adult communities.

2555 Pine Preserve Court, St Cloud

$357,900
3 Beds ⋅ 2 Baths ⋅ Harmony Central SubDv. ⋅ 34773 Zip Code
No CDD, builder-paid closing costs, flexible financing options, and up to $20,000 in Flex Cash make this move-in ready waterfront home an exceptional opportunity for buyers looking to maximize value while saving thousands! Wake up to peaceful pond views and enjoy the beauty of Florida living from your covered lanai with no rear neighbors. Whether you're sipping your morning coffee, watching the sunset, or entertaining family and friends, this spacious backyard provides the perfect setting to relax and enjoy the outdoors. This beautifully designed single-story home features 3 bedrooms, 2 bathrooms, and an open-concept layout that offers both comfort and functionality. The spacious kitchen overlooks the family and dining areas and showcases granite countertops, a large center island, staggered 36-inch cabinets with crown molding, and abundant workspace, perfect for everyday living and entertaining. The private owner's suite offers a peaceful retreat with a generous walk-in closet and en-suite bath, while two additional bedrooms provide flexibility for guests, a home office, or growing families. Located in the highly desirable Harmony Central community, residents enjoy resort-style amenities including a community pool with cabanas, dog park, walking trails, and top-rated Harmony schools—all with no CDD fees and a low HOA. Conveniently located near Lake Nona, the Florida Turnpike, Orlando International Airport, and Florida's beautiful east coast beaches, you'll enjoy the perfect balance of peaceful living and everyday convenience. Backed by a 1-year builder warranty and a 10-year structural warranty, this move-in ready home offers the lifestyle, location, and value today's buyers have been waiting for.

7631 Bent Tree Loop, St Cloud

$417,900
4 Beds ⋅ 3 Baths ⋅ Harmony Central Ph 2 SubDv. ⋅ 34773 Zip Code
**TAKE ADVANTAGE OF EXCEPTIONAL BUYER INCENTIVES**, including $20,000 price reduction and **paid closing costs** when financing through the builder's **preferred lender**. Plus, enjoy the added benefit of **NO CDD** fees, helping you save thousands while making homeownership even more affordable. Imagine coming home to a place where comfort, connection, and lasting memories come together. This home is thoughtfully designed to support the way you live, offering **4 bedrooms, 2.5 bathrooms**, and a spacious layout that provides the perfect balance of togetherness and privacy. The first-floor owner's suite creates a peaceful retreat where you can unwind at the end of the day, while the open-concept living areas invite family and friends to gather, celebrate, and enjoy life's everyday moments. At the heart of the home, the beautifully appointed kitchen features granite countertops, a large center island, staggered 36-inch cabinets with crown molding, and Whirlpool stainless steel appliances, creating a welcoming space for everything from busy mornings to holiday gatherings. Upstairs, the expansive loft offers endless possibilities as a media room, home office, playroom, or additional living space to fit your family's needs. Step outside to the covered lanai and enjoy peaceful views with **no rear neighbors**, providing a sense of privacy and tranquility that's becoming increasingly rare. Residents of Harmony Central also enjoy a **resort-style community pool with cabanas**, a **VERY LOW HOA**, and the convenience of a **quick move-in home**. With only a **$1,000 deposit** required to reserve this home, this is an outstanding opportunity to own a brand-new home in one of St. Cloud's most desirable communities. **Schedule your private tour today and experience firsthand the comfort, space, and lifestyle that make this home truly special.**

3645 Briarlynne Way, St Cloud

$370,000
4 Beds ⋅ 2 Baths ⋅ Gramercy Farms Ph 7 SubDv. ⋅ 34772 Zip Code
Virtually Staged. Bright and Spacious 4 Bedroom 2 Bathroom Home with Conservation Views. Built in 2018, this home has High Ceilings, Wide Hallways, and Tile flooring throughout the high traffic areas. The kitchen features 42 Inch Cabinets, Walk In Pantry, and lots of Counter-top space including a Grand Cooking Island overlooking the dining area and living room. Kitchen and Living Room have direct access to a Fully Fenced-in backyard with extended patio area and a firepit. Three rooms and a full bathroom are on the Left side of the home, while the Primary Bedroom with a walk in closet and en-suite bathroom are on the Right. Laundry Room is located inside near the entrance to the Garage. Gramercy Farms is a very well maintained community with low HOA and such amenities as playgrounds, dog park and pavilion with picnic tables. It is conveniently located near the highways, shopping, and schools; short drive to Lake Nona area. If you want to have some fun close to home, check out these places: Amazing Animals – a wildlife park (5 miles). St. Cloud Community Center (5.4 miles) - recreational amenities: racquetball, shuffleboard, splash bad, basketball, baseball, playground, and Olympic-sized pool. Royal St Cloud Golf Links – 3.5 miles, Hickory Tree Community Park – 3 miles, Chisholm Park Public Boat Ramp – 6.5 Miles, and Lake Runnymede Conservation Area – 5.7 miles.

4548 Orchard Grove Road, St Cloud

$440,490
3 Beds ⋅ 2 Baths ⋅ Brack Ranch SubDv. ⋅ 34771 Zip Code
One or more photo(s) has been virtually staged. Under Construction. ***OCTOBER DELIVERY!***Stanley Martin builds new construction homes in the Brack Ranch community in St. Cloud, Florida. This neighborhood is ideally located midway between downtown Orlando and the beaches of Florida's east coast. You'll have the best of both worlds- the excitement of the city and the tranquility of the coast right at your fingertips. Downtown Orlando and its famous theme parks are just 25 miles away, and I-95 is only 35 miles away, making for an easy commute. With easy access to SR-417, SR-528, US-192, and Florida's Turnpike, your commute will be a breeze. Plus, with Orlando International Airport just a 15-minute drive away, travel is a breeze. It's not just about the surroundings: Brack Ranch is packed with amenities designed to enhance your lifestyle. Take a dip in the pool, relax in our clubhouse, or explore the many hiking trails. The Portland is the perfect floorplan to take advantage of the Florida lifestyle. In this home guests are greeted by a covered entryway that leads into a spacious main level living area. No matter where you are in this space, the open floorplan is a great place for entertaining family and friends. The kitchen island, allows for natural movement through the main level, keeping the kitchen as the focal point of the home. Two spacious bedrooms share a hall bath on the main level, and the real showcase of this home is the primary suite which offers the utmost luxury and privacy. You have everything you need with dual vanities, a large walk-in closet, and standing shower. This home is an oasis for those looking for a new construction home, built for the way you live! *Photos are from a similar home.

1885 Shadow Box Bend, St Cloud

$385,000
4 Beds ⋅ 2 Baths ⋅ Harmony Central Ph 2 SubDv. ⋅ 34773 Zip Code
**NEWLY REDUCED | BRAND-NEW, MOVE-IN READY | PRICE DROP $31,900 8/21 + $20K PRICE DROP 9/15 | NO CDD & ONLY $1,000 TO SECURE** Don’t miss this opportunity to own a brand-new 4-bedroom, 2-bath home in St. Cloud offering an outstanding combination of value, space, privacy, and savings. Step inside to impressive **10-foot ceilings** and a bright, open-concept layout designed for comfortable everyday living and entertaining. The kitchen is positioned at the heart of the home and features a spacious **wet island overlooking the living area**, creating the perfect gathering place for meals, entertaining, and time with family and friends. A separate formal dining room provides additional space for dinners, celebrations, or a flexible home office. The spacious primary suite is privately positioned and features vaulted ceilings along with peaceful **conservation views**, creating a relaxing retreat with added privacy. Three additional bedrooms provide plenty of space for family, guests, a home office, or additional flex space. Enjoy all the advantages of **BRAND-NEW CONSTRUCTION, MOVE-IN-READY CONVENIENCE, CONSERVATION VIEWS, AND NO CDD**—now offered at a newly reduced price of just **$390,000!** The savings continue at closing! Buyers can secure this home with **ONLY A $1,000 DEPOSIT**, and when using a preferred lender, the **BUILDER PAYS ALL CLOSING COSTS EXCEPT PRE-PAIDS**, potentially saving qualified buyers thousands of dollars at closing. **$390,000 + 4 BEDROOMS + BRAND-NEW + NO CDD + CONSERVATION VIEWS + BUILDER-PAID CLOSING COSTS!** If you’ve been searching for new construction in St. Cloud, this price adjustment makes **NOW THE TIME TO TAKE ANOTHER LOOK. Schedule your private showing today and secure this home before someone else does!** Builder-paid closing costs exclude prepaids and require the use of a preferred lender. Buyer qualification and applicable lender and program requirements apply.

7592 Bent Tree Loop, St Cloud

$1,849,000
5 Beds ⋅ 3 Baths ⋅ Narcoossee New Map SubDv. ⋅ 34771 Zip Code
Virtually Staged. A rare opportunity to own five gated acres on a crystal-clear spring-fed ski lake just minutes from Lake Nona, this 4075-square-foot luxury residence offers over 160 feet of private shoreline, resort-style amenities, and an exceptional blend of privacy and convenience. Thoughtfully designed to maximize breathtaking water views, this one-of-a-kind property offers direct access to boating, wakeboarding, paddle-boarding, kayaking, fishing, and year-round waterfront recreation. Step outside to your own private resort featuring a brand-new (2025) custom saltwater pool with an expansive 25-foot sun shelf, an impressive 16-person spa, elegant marble pool decking, and a newly renovated private dock (2025)—creating the perfect setting for entertaining and embracing the waterfront lifestyle. Ideally located just minutes from Lake Nona Medical City, the USTA National Campus, Narcoossee Road, SR 417, and Orlando International Airport, this estate offers peaceful waterfront living without sacrificing convenience. Grand double glass entry doors welcome you into an elegant interior featuring soaring ceilings, double crown molding, 5-inch baseboards, and beautiful lake views from multiple living spaces. The chef-inspired kitchen is designed for both everyday living and entertaining with quartz countertops, an oversized island seating six, custom cabinetry, a concealed pull-out pantry, double ovens, a gas cooktop with pot filler, a prep sink, premium stainless steel appliances, abundant electrical upgrades, and picturesque waterfront views. The spacious family room centers around a cozy gas fireplace and opens seamlessly to the covered lanai, already pre-plumbed and vented for a future outdoor kitchen, creating effortless indoor-outdoor living. Privately situated in its own wing, the owner’s suite offers panoramic lake views, direct lanai access, dual vanities, an oversized walk-in shower with dual shower heads, and a spacious walk-in closet. Additional living spaces include a dedicated executive office, spacious upstairs loft, private downstairs guest suite, two additional upstairs bedrooms, and an approximately 700-square-foot bonus/flex room ideal as a home theater, game room, fitness studio, or potential fifth bedroom. The oversized four-car garage features extended depth, climate control (heating and air conditioning), and motorized garage screens for year-round versatility. The expansive five-acre homesite provides exceptional privacy, room to recreate, and endless possibilities for future enhancements. Additional upgrades include dual HVAC systems (2021), whole-home water filtration (2025), reverse osmosis drinking water system, dedicated exterior connection for a future whole-house generator, energy-efficient Low-E windows, and a radiant heat barrier. Offering five gated acres, over 160 feet of spring-fed lake frontage, resort-style outdoor living, and an exceptional location near Lake Nona, this extraordinary estate presents a rare opportunity to experience luxury waterfront living in one of Central Florida’s most desirable gated communities.

5301 Carson Street, St Cloud

$2,550,000
7 Beds ⋅ 12 Baths ⋅ S L & I C SubDv. ⋅ 34772 Zip Code
Imagine a property where luxury, privacy, and flexibility come together on nearly five picturesque acres. Welcome to 4510 Packard Avenue a truly one-of-a-kind custom estate offering three separate living quarters, resort style outdoor living, and endless possibilities for multi generational living, hosting guests, or creating income producing opportunities. The impressive main residence spans 9,304 heated square feet and is complemented by a private garage apartment complete with its own entrance and full kitchen. A separate 1,469 square foot guest house with three bedrooms and two bathrooms creates a rare estate designed to comfortably accommodate extended family, long term visitors, live in staff, or a private home office all while maintaining privacy for everyone. A spring fed pond creates a stunning first impression as you arrive, leading to interiors filled with soaring ceilings, natural light, and exceptional craftsmanship. At the heart of the home, the chef’s kitchen was designed for both everyday living and unforgettable entertaining. Outfitted with premium Wolf appliances including double wall ovens, a six-burner range, steam oven, and microwave it also features two farmhouse sinks, two dishwashers, an oversized 10’ x 6’ island, a generous walk in pantry with its own farmhouse sink, a dedicated two person workspace, breakfast nook, and an expansive laundry room. The Great Room seamlessly blends indoor and outdoor living with dramatic 10 foot accordion doors that open to your private backyard resort. Lounge beside the sparkling saltwater pool, unwind on the bubbling sun shelf, relax beneath multiple cabanas, or entertain effortlessly in an outdoor setting designed for gatherings of every size. The first floor primary suite offers a peaceful retreat with a spa inspired marble bath, soaking tub, quartz vanities, and elegant designer finishes. Also on the main level are an en-suite guest bedroom, fitness room, powder bath, and abundant storage. Upstairs, four additional en-suite bedrooms surround a spacious game room, while a hidden speakeasy style theater delivers an unforgettable movie experience with a 4K laser projector, 135 inch screen, immersive surround sound, and nine reclining leather seats. Beyond the home, a substantial barn provides exceptional flexibility for car enthusiasts, hobbyists, equipment storage, workshop space, or recreational vehicles. Despite its peaceful estate setting, the property is conveniently located near world class medical facilities, shopping, dining, and major highways, offering the perfect balance of privacy and accessibility. Opportunities to own an estate offering this level of craftsmanship, resort style amenities, and true multi residence living are exceptionally rare. Welcome home to 4510 Packard Avenue.

4510 Packard Avenue, St Cloud

$474,990
3 Beds ⋅ 2 Baths ⋅ Lakeside At Satilla SubDv. ⋅ 34771 Zip Code
MOVE-IN READY! Welcome to the Buttonwood Floor Plan at Lakeside at Satilla in St. Cloud — a stunning single-story home on a premium waterfront homesite with no rear neighbors. A paver driveway and covered paver front porch make a lasting first impression, setting the tone for the elevated finishes found throughout this beautifully crafted new construction home. Step through the grand 8' glass panel entry door into a tray ceiling foyer, soaring 9ft ceilings, modern 12x24 ceramic tile flooring, and an open-concept layout with breathtaking water views from the moment you arrive. The open kitchen, dining, and living areas flow effortlessly to a covered waterfront lanai through 8ft sliding glass doors — perfect for indoor-outdoor living and entertaining. The gourmet kitchen features a large eat-in island, stainless steel cooktop range, outside-vented microwave, quartz countertops, and 42" cabinets with crown molding. At 1,862 sq. ft., the Buttonwood offers 3 bedrooms, 2 bathrooms, and a flex room — ideal as a home office, gaming room, or hobby space. The primary suite includes a spacious walk-in closet, separate linen closet, glass-enclosed freestanding shower with floor-to-ceiling tile, dual quartz vanities, and a private water closet. Two additional guest bedrooms, a quartz bath, and a dedicated laundry room complete the layout. A spacious 2-car garage with oversized doors accommodates larger vehicles, plus a smart home system features and garage door opener. The best is yet to come — Lakeside at Satilla's future resort-style amenities include a pool with cabana, 2 pickleball courts, 2 playgrounds, a pet park, and scenic trails. Conveniently located minutes from Historic Downtown Saint Cloud, Lake Nona Medical City, NeoCity, SunBridge, and Lakefront Park on East Lake Tohopekaliga — served by top-rated Osceola County Public Schools, including the brand-new STEM Nova Lakes.

5024 Salado Drive, St Cloud

$494,990
3 Beds ⋅ 3 Baths ⋅ Lakeside At Satilla SubDv. ⋅ 34771 Zip Code
MOVE-IN READY! Welcome to the Longleaf Floor Plan at Lakeside at Satilla in St. Cloud — a stunning single-story home on a premium waterfront homesite with no rear neighbors. A paver driveway and covered paver entry make a lasting first impression, setting the tone for the elevated finishes found throughout this beautifully crafted new construction home. Step through the grand 8ft glass panel entry door into soaring ceilings, modern 12x24 ceramic tile flooring, and an open-concept layout with breathtaking water views from the moment you arrive. The open kitchen, dining, and living areas flow effortlessly to a covered waterfront lanai through 8ft sliding glass doors — perfect for indoor-outdoor living and entertaining. The gourmet kitchen features 42" grey cabinets with crown molding, quartz countertops, and a seamless open sightline to the water from every angle. At 2,035 sq. ft., the Longleaf offers 3 bedrooms, 3 full bathrooms, and a private home office with double glass doors— ideal for working from home in style. The primary suite includes a spacious walk-in closet, separate linen closet, glass-enclosed freestanding shower, dual quartz vanities, and a private water closet. One guest bedroom features its own ensuite bathroom, while the second guest bedroom is served by a full guest bathroom — each finished with matching quartz vanities and cabinetry. Two additional linen closets and a dedicated laundry room complete the layout. A spacious 2-car garage with oversized doors accommodates larger vehicles, plus smart home features for modern convenience. The best is yet to come — Lakeside at Satilla's future resort-style amenities include a pool with cabana, pickleball courts, playground, a dog park, and scenic trails. Conveniently located minutes from Historic Downtown Saint Cloud, Lake Nona Medical City, NeoCity, SunBridge, and Lakefront Park on East Lake Tohopekaliga

5030 Salado Drive, St Cloud

$514,900
3 Beds ⋅ 2 Baths ⋅ Twin Lakes Ph 2c SubDv. ⋅ 34772 Zip Code
Welcome to your dream home in Del Webb Twin Lakes! This stunning 3-bedroom, 2-bath Mystique floor plan, featuring a den/office, is located in the highly sought-after Del Webb Twin Lakes, a premier 55+ active lifestyle community. From the professionally painted interior, 8-foot doors throughout, impact-resistant windows, plantation shutters, and beautiful wood-look porcelain tile flooring, every detail impresses. The gourmet kitchen boasts upgraded light wood cabinetry with crown molding, a custom backsplash, quartz countertops with a generously sized island, an extra-large sink, gas cooktop, double ovens, and a custom hood. A spacious walk-in pantry and an upgraded laundry room, complete with cabinets, washer and dryer, and quartz countertops, add even more convenience. The open-concept living area flows seamlessly to a lanai with cornerless sliding doors. The primary suite is generously sized and features a spa-like bathroom with a large walk-in shower with dual shower heads, including a rain shower, a quartz dual vanity, and a custom tile bench. Even the garage features epoxy flooring! Del Webb Twin Lakes offers resort-style amenities, including two pools (one heated, beach-style pool), a 20,000-square-foot clubhouse, fitness center, four tennis courts, four pickleball courts, putting green, fishing, boating, and endless social activities. All of this within a gated community, just minutes from Lake Nona, Orlando International Airport, theme parks, and beaches. Don’t miss this opportunity — schedule your private showing today!

St Cloud

$689,999
4 Beds ⋅ 2 Baths ⋅ Bay Lake Ranch Unit 3 SubDv. ⋅ 34771 Zip Code
Welcome to your peaceful retreat on Bay Lake Ranch! The fully renovated home sits on 1.05 acres providing plenty of room to enjoy the outdoors with privacy and peace from the city noise. The four-bedroom, two bath home complete with a water filtration system and NEW A/C unit (2024). It has a pool with a covered patio in the back, perfect for the warm Florida days. The kitchen has top of the line upgraded appliances, premium cabinets and luxury quartz counter tops, with an oversized island that provides seating for four. Throughout the home you will find luxury vinyl flooring, recessed lighting, and upgraded light fixtures along with ceiling fans. It includes beautifully remodeled bathrooms with glass showers and spectacular vanities. This home provides all the bells and whistles, inside and out, you will find custom finishes and high-quality craftsmanship. Outside you have an acre of land, great for parking camper, RV, Boat or any type of trailer. This home is located on quiet cul-de-sac and is completely fenced in with two gates for entrance. Remember NO HOA and NO CDD in this community. BAY LAKE RANCH is a highly sought after community, boasting beautiful custom homes and peaceful country living! Only Minutes to Melbourne Beach and major roadways making easy access to all the Central Florida attractions! 30 minutes to Lake Nona Medical City! Close to schools, restaurants and shopping!

2285 Fox Wood Court, St Cloud

$2,250,000
6 Beds ⋅ 6 Baths ⋅ Narcoossee New Map Of SubDv. ⋅ 34771 Zip Code
Privately gated and positioned at the end of a wooded cul-de-sac, this modern farmhouse estate spans nearly five acres with tranquil lake views and built-in hiking trails, offering a rare sense of privacy just minutes from Lake Nona. You are welcomed by a sprawling front porch that immediately sets the tone for relaxed, refined living. Inside, a spacious entry showcases European white oak flooring throughout. The layout is intentional, with a great room on one side and a formal dining room on the other. Renovated in 2024 with high end improvements, the home blends clean architecture with warm finishes. The kitchen features custom inlay cabinetry with LED underlighting, a leathered granite island, Venetian plaster hood, hidden walk in pantry, and a separate coffee nook with beverage refrigerator. The appliance package includes a 43 inch La Cornue induction range, 36 inch Monogram refrigerator and freezer columns, Fisher and Paykel double drawer dishwasher, ice maker, and multiple beverage centers. The layout offers a first floor bedroom with a private en suite bath, while the remaining bedrooms are positioned upstairs for added privacy. The primary suite features a private balcony overlooking the lake and backyard. The spa inspired bath includes double vanities, steam shower, freestanding soaking tub, smart toilet, and a custom closet system. A separate staircase leads to an expansive loft with an additional bonus bedroom, creating flexible space for a media room, office, gym, or guest suite. Outdoor living includes a marble pool deck, custom pool and spa with water feature, summer kitchen, and dedicated pool bath. The property also includes a 1,000 gallon buried propane tank and solar panels. Additional highlights include a five car garage and an additional bay perfect for a workshop or gym. Having two laundry rooms, a custom mudroom, whole home water filtration, two tankless water heaters, two new AC units, a 2022 roof, and a whole house generator make the home even more impressive. Private acreage, lake views, and refined modern farmhouse design just minutes from Lake Nona create a rare opportunity for secluded luxury with everyday convenience.

5351 Carson Street, St Cloud

$464,900
5 Beds ⋅ 3 Baths ⋅ Live Oak Lake Ph 1 SubDv. ⋅ 34771 Zip Code
Welcome to the beautifully designed Citrus Grove Floor Plan by Pulte Homes, a highly sought after layout known for its comfort, functionality, and spacious open feel. Perfectly positioned in a prime location, this home places you just minutes from stunning Florida beaches, vibrant Lake Nona, the Florida Turnpike, and SR-417, making commuting and weekend escapes effortless. Enjoy the convenience of nearby shopping centers, dining options, grocery stores, and everyday essentials, all just moments from your doorstep. With 2,855 square feet, 5 bedrooms, and 3 full bathrooms, this home offers the perfect blend of warmth, comfort, and room to grow. From the moment you step inside, you’ll appreciate the open and inviting layout. The heart of the home is the stunning kitchen, featuring 42-inch cabinets, stainless steel appliances, generous counter space, and a large center island that’s perfect for gathering with family and friends. Whether you're hosting holidays or enjoying a quiet morning coffee, this space was designed to bring everyone together. The primary suite is conveniently located downstairs, offering privacy and ease. The en-suite bathroom features a spacious walk-in shower, creating a relaxing retreat. Also on the main floor, you’ll find an additional bedroom and full bathroom ideal for guests or a home office as well as a downstairs laundry room for added convenience. A whole home water filtration system adds comfort and peace of mind. Upstairs, the home truly opens up with a spacious loft perfect as a media room, playroom, or second living area along with three generously sized bedrooms, each featuring walk-in closets, providing plenty of storage for everyone. Step outside to your covered lanai, a welcoming space to relax, entertain, or enjoy peaceful evenings year round. The backyard is fully fenced, offering added privacy and peace of mind perfect for pets, play, or simply enjoying your own private outdoor retreat. Located in a wonderful community featuring a resort-style pool, playground, and fitness center, and situated near highly rated schools, this home checks every box for comfort, convenience, and lifestyle. Schedule your tour today.

2172 Bur Oak Boulevard, St Cloud

$575,000
5 Beds ⋅ 4 Baths ⋅ East Lake Park Ph 3-5 SubDv. ⋅ 34771 Zip Code
Virtually Staged. Lender Credit of 1% (of loan amount) toward closing costs or rate buy-down (inquire for more info). Welcome to 1501 Prairie Oaks Drive, an immaculately maintained, move-in ready home located in the gated community of East Lake Park. A paved driveway and walkway lead to the covered front entrance, creating a welcoming first impression. Step inside to a spacious foyer that opens to a flexible study or optional fifth bedroom with a convenient full bath nearby, ideal for guests or a home office. The main living areas downstairs feature tile flooring and an open layout designed for both everyday living and entertaining. The kitchen seamlessly connects to the dining area and great room, so everyone stays part of the conversation. It offers granite countertops, a large breakfast bar, stainless steel appliances, a tile backsplash, under-cabinet lighting, and upgraded Tahoe Maple Espresso cabinetry. A spacious laundry room is located off the kitchen. The great room features sliding glass doors that lead to the covered brick paver patio and fully fenced backyard, providing privacy and room to relax or entertain. Tucked at the back of the home for added privacy, the primary suite overlooks the backyard and features laminate flooring. The primary bath includes double vanities with granite counters, a garden tub, a walk-in shower, and a separate water closet. Upstairs, you’ll find a versatile bonus room that works beautifully as a playroom, workout space, media room, or second living area. Bedrooms two and three share a bathroom, while bedroom four enjoys its own en-suite bath, offering flexibility for guests or family members who appreciate additional privacy. Additional highlights include a tile roof, three-car garage, newer water heater, recently repainted exterior, and updated gutters. Beyond the home itself, East Lake Park offers a gated setting with a community park, playground, and basketball court. The location is equally appealing, just minutes from Narcoossee Road with easy access to 417, 528, and Florida’s Turnpike. You’re close to the dining, shopping, and growing medical community of Lake Nona, including Lake Nona Medical City, home to the UCF College of Medicine and Nemours Children's Hospital. Outdoor enthusiasts will also appreciate being near Lake Tohopekaliga, known for boating and fishing. This home offers space, flexibility, and a layout that truly works for today’s lifestyle — all in a convenient and desirable St. Cloud location. Schedule a tour today.

1501 Prairie Oaks Drive, St Cloud

$434,900
3 Beds ⋅ 3 Baths ⋅ Bridgewalk Ph 1b 2a & 2b SubDv. ⋅ 34771 Zip Code
Welcome to 3040 Park Vale Road, an exceptional opportunity to own a beautifully designed and thoughtfully upgraded home in the Bridgewalk community of St. Cloud, just minutes from Lake Nona and Medical City. This impressive two story residence showcases a bright, open concept layout enhanced by natural light and clean, modern finishes. Luxury vinyl flooring flows seamlessly throughout the home, adding both durability and refined style. Decorative wall panels create custom design accents that elevate the living spaces beyond standard builder finishes. The kitchen anchors the home with contemporary cabinetry, stainless steel appliances, and a spacious island that flows effortlessly into the dining and living areas, creating an inviting setting for everyday living and entertaining. Upstairs, the primary suite offers a comfortable and private retreat complete with a spacious bathroom and generous closet space. Additional bedrooms provide versatility for household members, guests, or workspace. The laundry room has been enhanced with added cabinetry for improved storage and functionality. In the garage, a professionally finished epoxy floor delivers both durability and a polished appearance. Enjoy Florida living outdoors on the paver patio, ideal for relaxing evenings or casual gatherings. The two car garage and well maintained exterior contribute to the home’s strong curb appeal. Bridgewalk residents have access to community amenities that may include a clubhouse, fitness center, pool, tennis courts, playground, and walking trails. Conveniently located near major highways, Orlando International Airport, shopping, dining, and zoned for Osceola County public schools. Buyers are encouraged to independently verify all measurements, HOA information, community features, restrictions, and school zoning. Discover the space, upgrades, and location that set this home apart. Schedule your private showing today.

3040 Park Vale Road, St Cloud

$484,990
5 Beds ⋅ 3 Baths ⋅ Hanover Lakes Ph 4 SubDv. ⋅ 34772 Zip Code
MOTIVATED SELLERS! Welcome to your dream home in the highly sought-after community of Hanover Lakes! This stunning five-bedroom, three full bathroom residence offers the perfect blend of comfort, space, and Florida lifestyle living. Designed with entertaining in mind, the open-concept floor plan seamlessly connects the spacious kitchen, dining, and living areas—creating an inviting atmosphere for gatherings both large and small. A separate den/office provides the ideal space for working from home, studying, or creating a quiet retreat. Upstairs, you’ll find a generous bonus room perfect for game nights, movie marathons, or a playroom—offering flexible space to fit your needs. Each bedroom is thoughtfully designed to provide comfort and privacy for family and guests alike. Step outside to your backyard oasis featuring a charming pergola, relaxing swing, and cozy fire pit—perfect for enjoying peaceful evenings under the stars. Even better, the neighborhood offers a resort style pool and splash pad alongside direct lake access to the renowned Alligator Chain of Lakes, giving you endless opportunities for boating, fishing, and waterfront fun, right from home! This beautiful home boasts upgrades including a widened driveway, water softener system, six garage ceiling racks, double French glass doors on the den, 240 Volt outlet in garage for electric car charger, rain gutters, and a vented microwave to the outside. The garage is larger than a normal 2 car garage and provides ample space to pull a boat into it! This is more than a house—it’s a lifestyle. Don’t miss your chance to own a slice of paradise in Hanover Lakes!

2832 Nottel Drive, St Cloud

$385,000
4 Beds ⋅ 3 Baths ⋅ Live Oak Lake Ph 1 SubDv. ⋅ 34771 Zip Code
Virtually Staged. **You can purchase this home with NO INCOME VERIFICATION NEEDED** Welcome home to 2282 Nuthatch Street, located in the highly desirable Live Oak Lake community in the beautiful and fast-growing city of St. Cloud, Florida. This newer 2020-built home offers the perfect blend of modern design, comfort, privacy, and an unbeatable location—ideal for anyone relocating to the area or looking to settle into a vibrant, welcoming community. This pet-friendly neighborhood is a dream for dog lovers and outdoor enthusiasts, featuring a resort-style community pool, clubhouse, fitness center, park, playground, and scenic walking areas. Best of all, amenities are included in the rent, making everyday living convenient & enjoyable. The home itself sits on a premium lot with no rear neighbors, offering added privacy and serene greenbelt views, all within a fully fenced backyard. Inside, you’ll immediately notice the open floor plan and stylish upgrades, including stainless steel appliances, recessed lighting, and modern light fixtures throughout. The home also features a WATER SOFTNER SYSTEM, providing softer water throughout the property—helping protect plumbing and appliances, reducing mineral buildup, and leaving skin and hair feeling softer while improving cleaning efficiency. This home is also equipped with a UV LIGHT AIR PURIFICATION SYSTEM integrated into the AC, designed to help reduce airborne bacteria, mold, and unwanted odors—providing cleaner, healthier indoor air throughout the home. The beautifully updated kitchen flows seamlessly into a spacious living area and features sliding glass doors that open to the backyard, allowing natural light and stunning greenbelt views to be enjoyed while cooking or entertaining. Step outside to your paved covered porch with a summer kitchen, perfect for hosting guests or relaxing while overlooking the peaceful green space—bringing indoor and outdoor living together effortlessly. The first floor offers an ample storage closet, a convenient bedroom & a full guest bathroom, ideal for visitors. The second floor offers a generous loft that can be used as a media room, home office, play area, or a quiet space to unwind with three additional bedrooms and two full bathrooms, providing plenty of space for families or home office needs. Additional highlights include a spacious laundry room, two-car garage, and thoughtful layout designed for comfort and functionality. Located near top-rated schools, shopping, dining, and entertainment, with easy access to major roadways, this home truly has it all. Whether you’re new to the area or simply looking for a modern home in a safe, beautiful, and amenity-rich community, this property stands out. No rear neighbors, greenbelt views, modern upgrades, resort-style amenities, and the added comfort of a whole-home water softener—this is St. Cloud living at its finest.

2282 Nuthatch Street, St Cloud

$575,000
3 Beds ⋅ 3 Baths ⋅ Bay Lake Estates SubDv. ⋅ 34771 Zip Code
Welcome to 6670 Bayshore Drive in beautiful Saint Cloud, Florida a rare waterfront retreat on the shores of stunning Bay Lake, nestled within the sought-after Bay Lake Ranch community. Situated on just over half an acre, this unique two-story home is thoughtfully designed to maximize breathtaking water views, with the main living and entertaining spaces located on the second floor. The expansive Florida room showcases panoramic views overlooking Bay Lake creating the perfect setting for morning coffee, sunset gatherings, and effortless indoor-outdoor entertaining. The layout offers exceptional functionality and privacy, with the primary suite and additional bedrooms conveniently located on the first floor. This design provides a quiet retreat away from the main living areas ideal for restful evenings, guest privacy, or multi-generational flexibility. Step outside to experience true waterfront living. The backyard features your own private boat ramp, a covered dock to park your boat, kayaks, paddleboards or wave-runners Settle back on the charming sandy beach area perfect for relaxing lakeside. Just steps from the shoreline, a swim spa is perfectly positioned near the beach and dock offering an inviting space to unwind or exercise while enjoying the peaceful lake views. Outdoor living continues with a covered outdoor kitchen and fire pit, making this property an entertainer’s dream. A durable metal roof adds both style and long-term value. The spacious first-floor bonus room provides additional flexibility for a home office, recreation space, gym, or guest suite adapting easily to your lifestyle needs. If you’ve been searching for privacy, space, and authentic lakefront living with character and versatility, this Bay Lake property offers more than a home it offers a lifestyle. Don’t delay call today to schedule your showing.

6670 Bay Shore Drive, St Cloud

$763,000
3 Beds ⋅ 3 Baths ⋅ Esplanade At Center Lake Ranch SubDv. ⋅ 34771 Zip Code
What's Special: Water View | Premium Location | Flex Room | Covered Patio | Extended Patio. New Construction - Ready Now! Welcome to the Lazio at 936 Arbor Green Trail in Esplanade at Center Lake Ranch! Just off the foyer, a secondary bedroom, full bathroom, and flex room provide versatile living space, while another secondary bedroom features a private en-suite. At the heart of the home, the gourmet kitchen with quartz countertops and a large island overlooks the dining and great room. Sliding glass doors lead to the extended lanai and pool. Tucked at the back of the home, the primary suite features a bay window, spacious walk-in closet, and en-suite bathroom. Additional Highlights Include: Gourmet kitchen, bay window at primary suite, extended covered lanai, private pool, 10' ceilings, tray ceiling at great room and primary suite, 8' interior doors, 4' garage extension, GE refrigerator, and washer and dryer. MLS#O6382286 - Experience resort-style living at Esplanade in Center Lake Ranch, a gated community in St. Cloud. Enjoy nature and pond views, a resort-style pool, spa, fitness center, and movement studio. Stay active with pickleball, bocce, and the Bark Park, while concierge services and community events create a vibrant lifestyle. Planned trails, parks, and an 11-acre Central Park provide the perfect blend of recreation, relaxation, and natural beauty with convenient access to major roadways.

936 Arbor Green Trail, St Cloud

$449,900
3 Beds ⋅ 3 Baths ⋅ Twin Lakes Ph 1 SubDv. ⋅ 34772 Zip Code
One or more photo(s) has been virtually staged. Welcome to 5043 Vantage Court in St. Cloud, FL, located in the gated 55+ community of Twin Lakes by Del Webb. This Marco model offers over 2,300 sq ft with 3 bedrooms plus a BONUS ROOM, 3 baths, and two private primary suites—ideal for guests or flexible living. Lawn Maintenance is covered by the HOA! Large 1/4 ACRE PREMIUM LOT with NO Direct Rear Neighbors. Enjoy high ceilings, crown molding, 8-foot doors, and Levolor wood blinds throughout. The gourmet kitchen features a large island, granite countertops, gas range, butler’s pantry, and walk-in pantry. The living room includes a custom built-in entertainment center and Bose surround sound extending to the lanai. The primary suite is a true retreat with a spacious bath and oversized walk-in closet with built-ins. A bonus room offers space for an office or media room. Additional features include central vacuum with kitchen kick out sweeper, tankless water heater and natural gas. Relax on the extended screened lanai with a custom summer kitchen featuring a Char Broil Medallion gas grill, sink, and built-in cooler. The 2-car garage offers additional storage area and parking your golf cart. Enjoy afternoons at the resort style pool, lap pool or spending time at the fitness center, playing tennis, pickleball and fishing off of the community dock or launching your kayak off of the private boat ramp with access to Live Oak Lake, a premier local lake in Saint Cloud. This home truly offers easy living with a touch of luxury in one of St. Cloud’s premier active adult communities, close to Lake Nona, Orlando and Melbourne Beaches. Experience the best of Florida living at 5043 Vantage Court. All information is deemed reliable and the buyer shall independently verify, measurements are approximate. Schedule your showing today.

5043 Vantage Court, St Cloud

$789,900
3 Beds ⋅ 3 Baths ⋅ Alligator Lakeshore SubDv. ⋅ 34771 Zip Code
Potential compound for FOUR homes! TWO LAKEFRONT LOTS, ONE HOME!... for now! SELLER ASSISTING WITH BUYER FINANCING, 2/1 BUYDOWN ON THE INTEREST RATE! Build a home and add a guest house on the vacant lot and add a home to the existing home lot. FISHERMAN'S PARADISE! Welcome to your piece of paradise on the shores of the Alligator chain of lakes. All you will say is Wow! to the natural Florida landscape as you drive into this community with majestic oak trees lining the streets leading up to the home. This home is a boater's dream come true located right on Alligator Lake. You can enjoy these waters directly from your own private covered boat dock with lift and be in open water in minutes! This home is well appointed with many luxuries and multiple indoor/outdoor areas. The home has had the floor plan renovated to an open floor plan and all windows have also been upgraded. There are three spacious bedrooms with a split plan for your privacy and two full bathrooms. As you enter the home, you will find the spacious foyer, the formal dining room to the right, then the open concept kitchen and family room. The kitchen is spacious and new with beautiful extended cabinets, stone countertops, SS appliances, and breakfast island. The large family room features a wood fireplace and views through the Florida room to the lake. The master bedroom is very spacious with a walk-in closet. The master bathroom has a shower-tub combo. The guest rooms have lots of space and large closets as well. The home also features a deep 2-car garage. Property is 1.38 acres. The whole lot has been split (home lot .78 acre, vacant lot .6 acre) and surveyed to accommodate another home, with the vacant lot having its own seawall and access to the boat dock. The home also features a brand-new water filtration system and a full hurricane shutter package as well. This home is only minutes from downtown St Cloud, dining, schools and hospitals. Orlando International Airport, Disney, Universal, Sea World and Atlantic Ocean Beaches are all within an hour away! Schedule your appointment to see your future home today!! Alligator Lake is a 3400-acre lake with direct canal access to 5 more lakes (Lizzie, Brick, Center, Trout, Coon) for a total of 5500 acres of pristine bass fishing in the Alligator chain of lakes!

5870 Alligator Lake Shore W, St Cloud

$750,000
4 Beds ⋅ 3 Baths ⋅ Bay Lake Ranch Unit 2 SubDv. ⋅ 34771 Zip Code
Now with a new improved listing price. Don't miss this home for sale. Must see in person this beautiful home. Huge rooms. Upstairs could be an apartment with a fireplace, 1100 sq. Ft. bathroom with jetted tub, bidet, and shower. Down stairs 3 bedrooms and 2 bathrooms, fireplace, living room and family room, Enclosed porch could be a great office. Kitchen, dining room and huge foyer. Oversized 3 car garage. Custom Brick Home on 2.01 Acres with No HOA. Great opportunity to own a custom-built home on a large 2.01-acre lot in the quite Bay Lake Ranch community. Offering nearly 4,000 sq. ft. of maintained interior space, this 4BR/3BA residence provides the ultimate in privacy and with no HOA restrictions. Solid brick construction with a large foyer. Three bedrooms on the first floor. Laundry room and family rooms are also on the first floor. Primary Suite: The entire second floor is dedicated to a 1,100+ sq. ft. primary retreat, featuring a private wood-burning fireplace, dual walk-in closets, and an ensuite with a garden tub and bidet. The first floor Kitchen: Large open area with a center island, natural gas cooktop and appliances. Upgraded engineered hardwood flooring in the primary wing (2022). A large area porch with AC can be a game room, media center or a 5th bedroom. 26x40 three-car garage with extra depth to accommodate oversized trucks, watercraft, or workshop. Enjoy large open wooded backyard. "No HOA" allows for trucks, RV & boat parking. Updates: NEW ROOF (2017), 2 A/C UNITS (2020), ANDERSEN WINDOWS (2016), ENGINEERED HARDWOOD FLOORING in the primary bedroom (2022), New Microwave 2026, New floor, toilet, shower and paint in the thired bathroom, a new millings DRIVEWAY (2024), a GAS WATER HEATER (2022), a whole-house WATER SOFTENER (October 2024), 2ND BATHROOM (2022), REFRIGERATOR (2023), and WASHER (2025) AND DRYER (2021). Widened driveway (2025), Lighting in Garage (2025), (New Dishwasher 2026).Showings by appointment only.

1775 Sundance Drive, St Cloud

$380,000
4 Beds ⋅ 3 Baths ⋅ Harmony Central SubDv. ⋅ 34773 Zip Code
**NEWLY REDUCED TO $380,000 – BRAND-NEW, MOVE-IN READY, NO CDD & ONLY $1,000 TO SECURE!** THIS 4-BEDROOM, 3 FULL-BATH HOME IS THE PERFECT BLEND OF STYLE AND PRACTICALITY, OFFERING MODERN FINISHES AND THOUGHTFUL UPGRADES THROUGHOUT. DESIGNED WITH COMFORT AND FUNCTIONALITY IN MIND, THE HOME FEATURES 10-FOOT CEILINGS THROUGHOUT, CREATING A BRIGHT AND OPEN ATMOSPHERE. THE THOUGHTFULLY PLANNED LAYOUT PROVIDES A SEAMLESS FLOW BETWEEN LIVING SPACES, IDEAL FOR BOTH EVERYDAY LIVING AND ENTERTAINING. THE SPACIOUS PRIMARY SUITE SERVES AS A PRIVATE RETREAT, HIGHLIGHTED BY VAULTED CEILINGS AND PEACEFUL CONSERVATION VIEWS THAT GIVE PRIVACY AND A TRANQUIL NATURAL BACKDROP. THE KITCHEN IS THE HEART OF THE HOME, FEATURING A CENTERED ISLAND PERFECT FOR PREPARING MEALS FOR BREAKFAST, LUNCH, DINNER, OR ANY SPECIAL OCCASION. A SEPARATE FORMAL DINING ROOM ADDS FLEXIBILITY AND CAN EASILY BE USED AS A HOME OFFICE OR FLEX SPACE. SECONDARY BEDROOMS ARE GENEROUSLY SIZED, PROVIDING COMFORT AND PRIVACY FOR FAMILY MEMBERS OR GUESTS. THE FOURTH BEDROOM INCLUDES A WALK-IN CLOSET AND A FULL BATHROOM, MAKING IT IDEAL FOR A MOTHER-IN-LAW SUITE, GUEST ROOM, OR PRIVATE OFFICE—ADDING VERSATILITY AND LONG-TERM VALUE. ADDITIONAL FEATURES INCLUDE A 1-YEAR BUILDER WARRANTY AND A 10-YEAR STRUCTURAL WARRANTY FOR ADDED PEACE OF MIND. LOCATED IN THE DESIRABLE HARMONY CENTRAL COMMUNITY, RESIDENTS ENJOY NO CDD FEES, A LOW HOA, AND A RELAXED FLORIDA LIFESTYLE. CLOSING COST INCENTIVES MAY BE AVAILABLE WITH THE PREFERRED LENDER, AND THE HOME CAN BE SECURED WITH AS LITTLE AS A $1,000 DEPOSIT. A UNIQUE COMBINATION OF NEW CONSTRUCTION, ATTRACTIVE FINANCING, AND SERENE SURROUNDINGS—OPPORTUNITIES LIKE THIS ARE LIMITED.

7544 Bent Tree Loop, St Cloud

$449,500
3 Beds ⋅ 2 Baths ⋅ Hanover Lakes Ph 3 SubDv. ⋅ 34772 Zip Code
Welcome to lake-connected living in the highly sought-after Hanover Lakes community, where modern design meets an unbeatable waterfront lifestyle. Built in 2021, this beautifully maintained single-story home offers nearly 2,000 square feet of thoughtfully designed living space with 3 bedrooms and 2 bathrooms, perfectly positioned on a canal with direct access to the Alligator Chain of Lakes. Step inside to an open, light-filled layout featuring durable ceramic tile throughout the main living areas, a seamless living and dining combination, and sliding glass doors that invite indoor-outdoor living. The kitchen is both functional and stylish, offering ample workspace and modern appliances, ideal for everyday living or entertaining guests. The spacious primary suite is tucked away for privacy and includes a walk-in closet and a comfortable ensuite bath, creating a true retreat at the end of the day. Outside, enjoy the freedom of a private yard and the rare opportunity to live in a community with boat slip access, sidewalks, and a well-maintained neighborhood atmosphere. With a two-car garage, public utilities, low monthly HOA, CDD already in place, and convenient access to major roadways, shopping, dining, and everyday essentials, this home delivers the perfect balance of comfort, location, and lifestyle. Whether you’re drawn to the newer construction, the water access, or the easy one-level living, this home stands out as an exceptional opportunity in St. Cloud’s growing lakefront corridor.

4900 Lotta Court, St Cloud

$875,000
3 Beds ⋅ 2 Baths ⋅ Acreage & Unrec SubDv. ⋅ 34773 Zip Code
One or more photo(s) has been virtually staged. This home can be purchased with NO INCOME VERIFICATION needed! 5 ACRES. NO HOA. 2024 CONSTRUCTION. YOUR OWN PRIVATE FLORIDA SANCTUARY. What if you could have the privacy, freedom, and beauty of country living without sacrificing the comfort and luxury of a newly built home? Welcome to 7330 Crabgrass Road in Saint Cloud, an extraordinary 5-acre retreat where modern living meets untouched Florida nature. Built in 2024, this beautifully designed 3-bedroom, 2-bath home offers 1,789 square feet surrounded by something increasingly difficult to find in Central Florida: land, privacy, wildlife, protected views, and NO HOA. No neighbors staring into your backyard. No crowded subdivision. No HOA telling you how to enjoy your property. Instead, wake up to deer, cranes, hawks, Osceola turkeys, and the sounds of nature outside your door. With conservation land across the street and behind the property, the peaceful natural setting is protected for years to come. At the heart of the property is a stunning manmade, spring-fed swimming pond with a dual-setting waterfall that can operate through either a recirculating pump or fresh well water. Swim on a warm Florida afternoon, relax beside the water, or watch the sunset reflect across your own private oasis. Inside, you'll quickly realize that choosing acreage doesn't mean sacrificing luxury. The open-concept home is filled with natural light and features solid wood interior doors, lifetime-warranty wood laminate flooring, a propane fireplace, active surround sound, and beautiful custom beetle-kill pine furniture, molding, and accent walls—with wood harvested directly from the property. The range and dryer are equipped for either propane or electric, with both connections already installed. Two screened lanais maximize the incredible setting: a front lanai for Florida sunrises and an oversized rear lanai for peaceful evenings surrounded by nature. And with 5 acres and no HOA, you have room to actually live. Osceola County allows the possibility of a second home on the property, creating incredible potential for multi-generational living, guest accommodations, or future expansion.* A pole barn with 100-amp electrical service and RV hookup provides space for toys, equipment, hobbies, storage, or adventure-ready living. A commercial-grade well system with an underground figure-8 loop delivers strong water pressure throughout the property, with hose stations approximately every 150 feet. Best of all, this peaceful setting doesn't mean sacrificing convenience. Grocery stores, shopping, and everyday necessities are approximately 10 minutes away, with Orlando International Airport, Walt Disney World, Melbourne Beach, and the Space Coast all within convenient driving distance. 5 acres. No HOA. 2024 construction. Protected conservation views. Private swimming pond. RV accommodations. Potential for a second home. Most acreage properties require a compromise. You get the land but sacrifice the house. You get privacy but sacrifice convenience. Here, you don't have to choose. The real luxury is the space, privacy, nature, and freedom to make it yours.

7330 Crabgrass Road, St Cloud

$834,900
4 Beds ⋅ 3 Baths ⋅ St Cloud Manor Estates Unit 1 SubDv. ⋅ 34772 Zip Code
Market Price Adjustment! Seller is MOTIVATED AND SAID SELL THIS HOUSE! Welcome to your private slice of country living with all the conveniences of town! This stunning 4-bedroom 2.5-bath pool home sits on 4.8 of beautifully fenced and cross-fenced acres in the desirable St. Cloud Manor neighborhood. Offering three separate pastures, a center aisle 6 stall barn with electric, water, and tack/feed room, plus an impressive 50x50 shop complete with water, electric, and 30 & 50 amp service perfect for your RV. The home welcomes you with a charming wrap around front porch that flows into the screened in pool area ideal for relaxing or entertaining. New roof installed last year giving you peace of mind for years to come. You can even enjoy rocket launches from the backyard! Inside, enjoy soaring ceilings, a cozy wood-burning fireplace and new flooring throughout the home. There is a spacious kitchen with lots of natural lighting that features granite countertops, new stainless steel appliances, and a stunning view of the pool area and backyard. The primary suite is conveniently located downstairs and boasts a recently remodeled ensuite bath with dual sinks, walk-in shower, jacuzzi soaking tub, and dual closets. With NO HOA and close proximity to shopping, restaurants, schools, and everything growing St. Cloud has to offer this property delivers the perfect blend of space, function, and lifestyle. Bring your animals (big and small), your toys, and your dreams. Buyer and/or buyers agent responsible for verifying any/all information.

3255 Tucker Avenue, St Cloud

$499,999
4 Beds ⋅ 4 Baths ⋅ Reserve At Pine Tree SubDv. ⋅ 34772 Zip Code
***Price Reduction***No Monthly Electricity bill! (I lied, it averages $15-$35 dollars a month with 3 large capacity electric vehicles) Stop your search!! Save thousands on this newly built Home on your power bill alone. Thousands of dollars in upgrades, including: Full solar panels (paid off, not leased), $7,000 water softener system, upgraded electrical for charging several electric vehicles at the same time, window dressing, smart home upgrades, and much more! Experience the perfect blend of comfort, efficiency, and natural beauty in this pristine lakefront residence. Nestled in one of St. Cloud’s most desirable communities, this beautifully maintained home offers serene water views and a lifestyle of relaxed elegance. Enjoy the peace of mind that comes with fully paid-off solar panels, providing exceptional energy savings and sustainable living for years to come. Inside, a bright and open floor plan showcases upgraded finishes, a spacious kitchen, and large windows that fill the home with natural light and perfectly frame the lake beyond. The exterior is just as impressive, featuring manicured landscaping, a paver driveway, and undeniable curb appeal. Whether you’re entertaining guests or unwinding by the water, this home is designed to fit your lifestyle. Ideally located just 15 minutes from Lake Nona’s Medical City, you’ll have quick access to world-class healthcare, shopping, and dining. You’re also only 40 minutes from Melbourne Beach and the Kennedy Space Center, offering the best of Central Florida living—close to both innovation and the coast. With Florida’s Turnpike nearby, commuting is effortless, and everyday conveniences like Publix, Target, and local schools are only minutes away. Plus, you’ll appreciate the very low HOA fees and no CDD, giving you more value without compromise. If you’ve been searching for an energy-efficient home with stunning lake views, an unbeatable location, and outstanding value, Buyers, you will not be disappointed. This home is a better value than New Construction. Set an appointment now.

1461 Clear Brook Place, St Cloud

$829,000
3 Beds ⋅ 4 Baths ⋅ Del Webb Sunbridge Ph 1 SubDv. ⋅ 34771 Zip Code
Skip the construction timeline and move right into this beautifully appointed, turnkey home. From the moment you arrive, enjoy the Florida lifestyle you've been dreaming of, complete with a private screened pool, outdoor kitchen, and inviting outdoor living spaces designed for relaxation and entertaining. Experience resort-inspired living every day in this exceptional Del Webb Sunbridge residence featuring the highly desirable Renown floor plan. This beautiful home is perfectly set on an oversized lot with unobstructed conservation views. Step outside to your private pool, outdoor kitchen and expansive lanai and enjoy privacy with nature as your backdrop — the ultimate Florida retreat. Inside, this home impresses instantly with tray ceilings, quartz countertops, crown molding, and custom window treatments throughout. A spacious home office provides the perfect place to work or unwind. Every bedroom features its own private ensuite and walk-in closet, giving guests the comfort of a luxury stay. The primary suite elevates the experience with light-blocking blinds and a beautifully updated dual shower. The primary bedroom has two closets for added convenience and organization. The primary bathroom has grout free marble look Carrara wall panels providing durable seamless luxury aesthetic that resists mold and mildew. The kitchen includes a convenient coffee or beverage bar, adding both function and charm to the space and features a new refrigerator installed in April 2026. Love to entertain? The outdoor kitchen area is ready for gatherings, and the home is fully equipped with natural gas for the cooktop, tankless water heater, and even the laundry room dryer. The oversized 3-car garage offers extra depth and a sleek epoxy floor. Pull down stairs provide easy access to the garage attic, which includes a reinforced platform for additional storage. The brick paver driveway adds to the home’s curb appeal and low-maintenance charm. The private salt water pool features an electric heater and new pool pump (replaced in November 2025) and includes a 3-year transferable warranty. Enjoy carefree living as the community handles the landscape maintenance. Flex space in the laundry room adds versatility for storage, hobbies, or organization, and there is lots of storage in the home throughout. The home includes a Kind whole house water filter and salt-free softener system with UV water purification. Gutters are installed on the house. Located in Del Webb Sunbridge, a premier 55+ community, residents enjoy an unmatched lineup of amenities including a 27,000 sq ft clubhouse, Tavern & Grille, 24 hour guard-attended entry, two pools, tennis and pickleball courts, dog park, fitness center, walking trails, and a full-time lifestyle director offering a robust calendar of social events and activities. This home blends luxury, comfort, and an exceptional community lifestyle—ready for you to enjoy.

2745 Nature View Road, St Cloud

$355,000
3 Beds ⋅ 2 Baths ⋅ Harmony Central Ph 2 SubDv. ⋅ 34773 Zip Code
Own this beautiful new construction home for an estimated **$2,500's month**! Plus, enjoy a **$20,900 price improvement**, builder-paid closing costs (excluding prepaids), and only a **$1,000 deposit** to secure your new home. Backing to peaceful conservation with no rear neighbors, this move-in ready 3-bedroom, 2-bathroom home offers 1,780 square feet of thoughtfully designed living space that blends privacy, comfort, and affordability. The open-concept floor plan is perfect for everyday living and entertaining, featuring soaring 10-foot ceilings, abundant natural light, and a stunning bay window that creates the perfect space for dining while overlooking the natural surroundings. The spacious kitchen serves as the heart of the home with a large center island, generous cabinetry, and plenty of counter space, seamlessly connecting to the family room and dining area. A separate flex room offers endless possibilities as a formal dining room, home office, playroom, or hobby space. The private owner's suite is tucked away at the rear of the home, offering beautiful conservation views, vaulted ceilings, a spacious walk-in closet, and an en-suite bath designed for comfort and relaxation. Two additional bedrooms provide plenty of space for family, guests, or remote work. Located in the highly sought-after Harmony Central community, residents enjoy resort-style amenities including a community pool with cabanas, dog park, walking trails, top-rated Harmony schools, **no CDD**, and a low HOA. Conveniently located near Lake Nona, the Florida Turnpike, Orlando International Airport, and Florida's east coast beaches, this location offers the perfect balance of peaceful living and everyday convenience. Backed by a 1-year builder warranty and a 10-year structural warranty, this move-in ready home is the perfect opportunity to own more home for less.

7528 Bent Tree Loop, St Cloud

$355,000
3 Beds ⋅ 2 Baths ⋅ Harmony Central Ph 2 SubDv. ⋅ 34773 Zip Code
HUGE PRICE REDUCTION | PRICE DROP $20K 11/19 + Price Drop $20,900 8/21 PRICE DROP $20K 9/15 | MOVE-IN READY | NO CDD This thoughtfully designed 3-bedroom, 2-bath home features impressive 10-foot ceilings that enhance the open, airy feel of the main living areas. The kitchen is positioned at the heart of the home with a spacious center island overlooking the living area, creating a natural gathering place for everyday meals and entertaining. A separate formal dining room provides a dedicated space for dinners and special occasions. The spacious primary suite is tucked away for added privacy and features vaulted ceilings along with peaceful conservation views, creating a relaxing retreat at the end of the day. Two additional bedrooms brings comfortable accommodations for family or guests. Enjoy the benefits of brand-new construction and move-in-ready convenience, along with the added advantage of NO CDD. The savings continue at closing. Buyers can secure this home with only $1,000 to get into contract, and when using a preferred lender, the builder pays all closing costs except prepaids, potentially saving buyers thousands of dollars at closing. Now offered at $355,000. Brand-new. Move-in ready. No CDD. Conservation views. If you've been searching for a new construction home in St. Cloud, this newly reduced price makes it the perfect time to take another look. Schedule your private tour today and discover everything this home has to provide. Builder-paid closing costs exclude prepaids and require the use of a preferred lender. Buyer qualification and applicable lender and program requirements apply.

7552 Bent Tree Loop, St Cloud

$415,000
4 Beds ⋅ 3 Baths ⋅ Esprit Ph 1 SubDv. ⋅ 34772 Zip Code
Virtually Staged. Grand from the first step — a soaring two-story entryway and sweeping staircase open to a home where a stunning cherry-and-granite kitchen and a generous primary suite take center stage, all backed by the peace of mind of a new 2023 roof and 2025 AC. Warm laminate wood flooring flows across the main living areas, while ceramic tile anchors the kitchen and baths — a polished, cohesive canvas ready for the life you'll build here. A convenient guest bath and a dedicated laundry room with utility sink handle the everyday, so nothing slows you down. The kitchen is where this home truly shows off. Rich cherry cabinetry with decorative glass doors frames sparkling stainless steel appliances and expansive granite countertops. Gather at the breakfast bar, sip your morning coffee in the sun-filled eating nook overlooking the backyard, or open the space up for entertaining — it connects effortlessly to the main living areas, ready for everything from quiet evenings to weekend crowds. Upstairs is a private retreat for everyone. All four bedrooms live above the main floor, tucked away from the day-to-day bustle below — and the three secondary bedrooms are each generously oversized, offering rare flexibility for guest space, a home office, or a gym. The primary suite is the crown jewel: double doors open to a spacious retreat beneath an elegant tray ceiling, complete with a walk-in closet and a spa-worthy ensuite featuring dual sinks, a vanity desk, a deep soaking tub, an oversized walk-in shower, and a private water closet. Then there's the outdoors — an extension of the living space, not an afterthought. Relax on the screened porch or the extended patio beneath mature shade trees, all wrapped in the privacy of a fully fenced yard with crisp white vinyl fencing. The three-car garage brings serious storage and parking flexibility, complete with a Tesla charger, and a new 2023 roof and new AC in 2025 delivers lasting peace of mind. Just beyond, community amenities including a large pool and children's playground complete the picture. Space, style, and substance in all the right places — ready to be enjoyed from day one. Schedule your private showing today.

3660 Daydream Place, St Cloud

$450,000
3 Beds ⋅ 3 Baths ⋅ Twin Lakes Ph 1 SubDv. ⋅ 34772 Zip Code
Price Reduction. Beautifully upgraded and exceptionally maintained, this 3-bedroom, 2-bath floor plan is located in the highly desirable Del Webb Twin Lakes 55+ active adult community, just steps from the resort-style amenities. A welcoming foyer greets you with a custom glass front door insert, an elegant tray ceiling, and designer lighting. The home has been professionally painted and features hardwood flooring, crown molding, plantation shutters, and stylish décor throughout. The open-concept kitchen is thoughtfully designed with upgraded light cabinetry with crown molding, quartz countertops, a custom backsplash, pendant lighting, select glass-front cabinet doors, and a spacious pantry. The living area offers a ceiling fan and sliding glass doors with custom electric blinds that lead to the screened lanai, overlooking a professionally landscaped backyard, perfect for relaxing or entertaining. The primary suite includes plantation shutters, a custom-painted tray ceiling, crown molding, and French doors leading to a spa-inspired ensuite bath featuring a large walk-in tiled shower with frameless glass, dual shower heads, a built-in bench, and a quartz dual-sink vanity. All closets feature custom shelving, and a convenient drop zone with custom backsplash adds both style and function. Del Webb Twin Lakes offers an impressive array of amenities, including three pools (resort-style, lap pool, and carriage house pool), a 20,000-square-foot clubhouse, state-of-the-art fitness center, flex rooms, tennis and pickleball courts, putting green, walking trails, fishing, and access to pontoon and Jon boats on Live Oak Lake. A full calendar of social activities makes this community vibrant and engaging.

4909 W Fountainwood Drive, St Cloud

$475,000
5 Beds ⋅ 3 Baths ⋅ Pine Lake Estates Unit B SubDv. ⋅ 34769 Zip Code
Experience true luxury living in this fully renovated, modern masterpiece located in Saint Cloud. This stunning corner lot, pool home has been completely upgraded from top to bottom with designer finishes, high-end materials, and exceptional attention to detail. Step into a show-stopping kitchen featuring brand new cabinets, a large waterfall-style kitchen island, premium marble-style countertops, LED ambiance lighting, new stainless-steel appliances, and a deep farmhouse sink. The entire home shines with new tile flooring, sleek modern lighting, new ceiling fans, new windows beside 1 window in the front entrance , and double doors leading to the backyard oasis. Almost all doors have also been recently replaced. The spa-like bathrooms have been fully transformed with luxury shower systems, frameless glass, double vanities, and gorgeous tile work throughout. Major upgrades gives the peace of mind, including: Whole-house re-pipe, Whole-house electrical rewiring, Three upgraded breaker panels, Tankless water heater, Whole-home water filtration system + sink filter, New smoke detectors with updated circuits, and GFI outlets added around exterior for security cameras. Outside, enjoy the Florida lifestyle with a beautiful private pool, two large sheds, an exterior shower, and a fully fenced backyard with fruit trees and plenty of storage space. Additional features include: New bedroom & closet doors, New stucco, New modern porch double doors, 12×24 workshop shed, and Dedicated office/library area. This home is move-in ready, meticulously upgraded, and truly one of a kind. With an open layout, abundant natural light, luxurious finishes, and every major system replaced, this property is the perfect blend of comfort, beauty, and peace of mind. Homes with this level of renovation rarely hit the market; come see why this one stands out above the rest. Schedule your private showing today!

4324 Pine Lake Drive, St Cloud

$429,000
3 Beds ⋅ 2 Baths ⋅ Weslyn Park SubDv. ⋅ 34771 Zip Code
Step into modern, energy-efficient living with this 2023 Pulte Bordeaux in Weslyn Park, featuring solar panels and a bright, open layout designed for comfort and style. This single-story home offers 3 bedrooms, 2 baths, and 1,881 sq ft of thoughtfully planned space with luxury vinyl flooring through the main living areas and abundant natural light throughout. The kitchen anchors the home with stone counters, a large island, walk-in pantry, recessed lighting, a stone tile backsplash, and upgraded cabinetry with both above-cabinet and under-cabinet lighting. It flows seamlessly into the dining and living areas, where a beautiful tray ceiling adds openness and character. The primary suite offers a peaceful retreat with a spacious walk-in closet and an ensuite featuring dual sinks, stone counters, and a large walk-in shower. Two front bedrooms enjoy great natural light and share a well-appointed full bath, making them perfect for guests, family, or a home office. Enjoy the outdoors year-round in the screened lanai with brick pavers, ceiling fan, and a private fenced yard. A mudroom, large laundry room, and side-entry two-car garage add everyday convenience. Living in Weslyn Park means access to a zero-entry pool, playground, community garden, green spaces, dog park, and miles of nature trails. Zoned for Voyager K-8 and minutes from Lake Nona, Medical City, FL-417, and Orlando International Airport, this home blends comfort, style, and sustainability in Sunbridge’s visionary master-planned community. Move-in ready and lifestyle-ready—welcome home.

6528 Rover Way, St Cloud

$599,900
4 Beds ⋅ 2 Baths ⋅ Bay Lake Ranch Unit 3 SubDv. ⋅ 34771 Zip Code
One or more photo(s) has been virtually staged. BAY LAKE RANCH HOME ON 2.27 ACRE LOT at the END OF CUL-DE-SAC. UPDATES: METAL ROOF (2012), A/C (2017), Rheem Performance TANKLESS WATHER HEATER (2023), Rheem WiFi-Enabled Smart WATER SOFTENER (2023), Briggs & Stratton 20KW WHOLE-HOME GENERATOR (2022) with a 500-GALLON PROPANE TANK, and LG RANGE, REFRIGERATOR, WASHER AND DRYER (2021). Nestled under a canopy of lush landscaping and mature oak trees, this custom 4-bedroom, 2-bath home sits on a 2.27-acre lot with NO HOA in the highly sought-after Bay Lake Ranch community. Located in a cul-de-sac and bordered by the 1,100-acre Lake Lizzie Conservation Area, the property offers exceptional privacy and natural beauty. This well-maintained home features an open floor plan, split bedrooms, and a 32x10 covered, screened lanai ideal for entertaining. Skylights fill the home with natural light. Additional highlights include LEXAN HURRICAN SHUTTERS and irrigation to maintain the lush landscaping. Step inside to a spacious living room with a BAY WINDOW, flowing into the dining room with views of the backyard. The kitchen offers a VAULTED CEILINGS, BREAKFAST BAR with stools, large sliding PASS-THROUGH WINDOW to the lanai, granite countertops, wood cabinets with wine glass holders, magnetic utensil rack, and an LG REFRIGERATOR with French doors, double drawers, and KRAFT ICE MAKER. A closet pantry provides ample storage. The family room features tile floors and large sliders that open to the backyard. The SPLIT FLOOR PLAN places the primary suite on one side of the home. The primary bedroom includes DOUBLE SLIDERS that fully open for abundant natural light and excellent cross ventilation. The ensuite bathroom offers a GARDEN TUB, separate shower, double vanity, and a SPACIOUS WALK-IN CLOSET. The opposite side of the home features THREE ADDITIONAL BEDROOMS and a hall bath. Bedroom 2 includes both a WALKI-IN AND STANDARD CLOSET. Bedroom 3 OVERLOOKS BACK YARD. Bedroom 4 includes a MURPHY BED, which is included with the purchase. This property also offers EXCEPTIONAL STORAGE and workspace with MULTIPLE OUTBUILDINGS, including a DETACHED 2 CAR GARAGE 24x24 WORKBENCHES and attic fan, a 20x18 ENCLOSED STEEL BARN with COVERED AREA, a 450 sq ft DOUBLE CARPORT, and an additional STEEL POLE BARN. All outbuildings are equipped with WATER AND POWER, and the property is secured by a 16' SOLAR POWERED GATE. The home is equipped with IN-WALL PEST CONTROL (Pest Tubes), an interior treatment system installed during construction that can be serviced by most local pest control companies. With plenty of room to expand, garden, or even keep a horse or two, this property offers acreage, privacy, and versatility in one of St. Cloud’s most desirable communities. Residents of Bay Lake Ranch enjoy annual community activities including a Halloween Hayride, Holiday Tour of Lights, and Community Yard Sales. Call today to schedule your private showing! Check out the Video and Matterport!

1860 Mustang Court, St Cloud

$399,000
2 Beds ⋅ 1 Baths ⋅ Lake Front Add To Town Of St Cloud SubDv. ⋅ 34769 Zip Code
LOOK AT THIS LAKE VIEW! NO HOA, CORNER LOT! Welcome to this charming 2-bedroom (with potential for a 3rd bedroom), 1-bath home situated on nearly ¼ acre with a breathtaking EAST LAKE TOHO VIEW. Get ready to fall in love with the stunning sunset skies over EAST LAKE TOHO, enjoyed right from your front living room through the newly installed windows (2025) throughout the home. Located directly across from the SAINT CLOUD LAKEFRONT walking and biking path, you’ll have endless outdoor activities at your doorstep. Take a peaceful stroll or a small golf cart ride (IN THE GOLF CART DISTRICT) to the nearby restaurant, cast a line from the fishing pier, enjoy the PLAYGROUND or SPLASH PAD, relax at the BEACH—or simply unwind in your front room while watching the sunset skies over the water. You can even enjoy holiday fireworks right from your own front yard! Inside, the bathroom has been beautifully renovated and is ADA accessible. Both bedrooms are generous in size and feature original hardwood floors. The oversized corner lot offers fruit trees, space to garden, and plenty of room to personalize.All major updates have already been handled, giving you peace of mind:New Roof – 2023, New Windows – 2025, HVAC – 2018, Water Heater – 2018, Bathroom Remodel – 2023, Fresh Interior Paint – 2025, ADA Ramp Installed – 2020, This home is ready for its new owner and filled with potential—schedule your showing today and make it yours! This home located close to the StCloud Marina so secure your boat slip today!

1801 Lakeshore Boulevard, St Cloud

$850,000
6 Beds ⋅ 6 Baths ⋅ S L & I C SubDv. ⋅ 34772 Zip Code
Experience the perfect blend of privacy, sophistication, and versatility on this fully fenced and gated 2.385-acre estate, offering two beautifully appointed residences, exceptional outdoor amenities, and extensive workshop and garage space. The main home is 2800 sq ft. showcasing thoughtful craftsmanship with a metal roof and Hardie board siding. The first floor has LVP flooring, a welcoming living area, bedroom and full bath, a family room, and an elegant ensuite with dual sinks. Lighted stairs lead to the upper level, with hardwood floors and Travertine tile in the wet areas. The 2nd floor is where you’ll find a spacious laundry and mudroom, 2 additional bedrooms, primary suite with a walk-in closet and formal dining room. The upstairs kitchen features soft close cabinets, soapstone counters, a pull-out spice drawer, pantry, recessed lighting, and eating space, opening to a travertine-tile 9 x 17 balcony equipped with a hoist for effortless convenience. Spray-foam insulation and integrated security cameras enhance efficiency and peace of mind. Perfect for multigenerational living or extended-stay guests, the in-law suite is 991 heated sq ft. and offers refined comfort with ceramic plank tile flooring, a granite kitchen with farm sink, a generous laundry room with abundant storage, a large walk-in closet with additional storage, a great room concept and a private one-car garage that measures 13 by 23 with garage door opener. Car enthusiasts and hobbyists will appreciate the air-conditioned garage with insulated doors, ceiling fans, full bath, attic storage, water, and electric, and 3 roll up doors. A separate 30' x 50' workshop expands the possibilities with roll-up doors at both ends, ceiling fans, water access, and 220-amp electric. The grounds are equally exceptional, featuring a stocked pond, raised garden beds, a chicken coop, and a collection of mature fruit trees including mango, avocado, mulberry, and banana. Additional upgrades include a water softener system and submersible well. This remarkable property offers a rare opportunity to enjoy luxury living, multigenerational flexibility, and unmatched functionality—an estate designed to elevate everyday life.

4055 Edsel Avenue, St Cloud

$699,994
5 Beds ⋅ 3 Baths ⋅ Buena Lago SubDv. ⋅ 34772 Zip Code
Welcome to luxury lakefront living in Buena Lago! This stunning one-story home offers 2,929 sq. ft. of beautifully designed living space featuring 5 bedrooms, 3 full bathrooms, 3 car garage, and an impressive 100-foot-wide lakefront homesite. Step inside to soaring high ceilings and beautiful wood-look tile flooring throughout. The heart of the home is the gourmet kitchen, complete with elegant quartz countertops and plenty of space for cooking, gathering, and entertaining. The spacious open-concept design is complemented by a stunning lake view, creating a beautiful backdrop from the main living areas. Outside, the large backyard offers endless possibilities for entertaining, relaxing, or simply enjoying the peaceful waterfront setting. With its oversized homesite, upscale finishes, spacious single-story layout, and breathtaking lake views, this home delivers the perfect combination of luxury, comfort, and Florida living in the desirable Buena Lago community of St. Cloud. *Photos are of similar model but not that of exact house. Pictures, photographs, colors, features, and sizes are for illustration purposes only and will vary from the homes as built. Home and community information including pricing, included features, terms, availability and amenities are subject to change and prior sale at any time without notice or obligation. Please note that no representations or warranties are made regarding school districts or school assignments; you should conduct your own investigation regarding current and future schools and school boundaries.*

3667 Malawi Trail, St Cloud

$539,900
3 Beds ⋅ 3 Baths ⋅ Twin Lakes Ph 1 SubDv. ⋅ 34772 Zip Code
Spectacular Marco floor plan located in the well sought after Del Webb Twin Lakes 55+ Active lifestyle community. This property has so much to offer. 3 Bedrooms and 3 Full baths, you could use the 2nd bedroom as a second master bedroom suite. Den/Study/office area. Step inside to the 10' Ceiling with the flexible layout and neutral coloring custom paint and plantation shutters throughout for gatherings. Ceramic Tile throughout home. Kitchen is well equipped with 42" upgraded cabinets with under cabinet lighting, custom glass tile backsplash, large custom farm sink, pendant lights, and a very large granite island that accommodates setting for a quick bite. large walk-in pantry with custom glass door, Stainless steel appliances, Gourmet Custom kitchen hood fan, Microwave and oven combination. Separate drop zone area with cabinets and granite countertops. Living room features large glass sliding doors that open all the way for entertaining in the screened in Lanai. Backyard with the upgraded landscaping package for privacy. Master bedroom with tray ceiling, ceiling fan. Large walk-in closet. Frameless shower doors to master luxurious two separate shower heads & Custom quartz vanity. Amenities include a Resort style pool and Lap Pool and 3rd pool on the carriage house side, 20,000 square foot Clubhouse, State of the art Fitness Center, Tennis Courts, Putting Green, Walking Trails, Pickle Ball Court, Fishing, and Pontoon Boats and Jon boat to use on Live Oak Lake! The community has many active and socializing activities to keep you VERY busy!! All of this in a GREAT gated community located in Central Florida close to Lake Nona Medical City, Orlando, Orlando International Airport, Theme Parks, and Brevard Beaches! Do not delay making your appointment today for your private tour.

4921 Catalpa Drive, St Cloud

$679,997
5 Beds ⋅ 3 Baths ⋅ Buena Lago SubDv. ⋅ 34772 Zip Code
Welcome to luxury lakefront living in Buena Lago! This stunning one-story home offers 2,929 sq. ft. of beautifully designed living space featuring 5 bedrooms, 3 full bathrooms, 3 car garage, and an impressive 100-foot-wide lakefront homesite. Step inside to soaring high ceilings and beautiful wood-look tile flooring throughout. The heart of the home is the gourmet kitchen, complete with elegant quartz countertops and plenty of space for cooking, gathering, and entertaining. The spacious open-concept design is complemented by a stunning lake view, creating a beautiful backdrop from the main living areas. Outside, the large backyard offers endless possibilities for entertaining, relaxing, or simply enjoying the peaceful waterfront setting. With its oversized homesite, upscale finishes, spacious single-story layout, and breathtaking lake views, this home delivers the perfect combination of luxury, comfort, and Florida living in the desirable Buena Lago community of St. Cloud. *Photos are of similar model but not that of exact house. Pictures, photographs, colors, features, and sizes are for illustration purposes only and will vary from the homes as built. Home and community information including pricing, included features, terms, availability and amenities are subject to change and prior sale at any time without notice or obligation. Please note that no representations or warranties are made regarding school districts or school assignments; you should conduct your own investigation regarding current and future schools and school boundaries.*

3675 Malawi Trl, St Cloud

$499,999
4 Beds ⋅ 3 Baths ⋅ Camelot Unit 2 SubDv. ⋅ 34772 Zip Code
DRASTIC PRICE REDUCTION!! Welcome to 5829 Guenevere Court – your private retreat in the heart of St. Cloud! Nestled on a peaceful cul-de-sac in a beautifully maintained gated community, this spacious 4-bedroom, 3-bathroom home offers nearly 2,600 square feet of comfortable living space designed for relaxation, entertainment, and everyday enjoyment. From the moment you arrive, you’ll be greeted by lush greenery and excellent curb appeal that set the tone for what’s inside. Step through the front door and discover a beautifully flowing floor plan featuring both a formal living room and a cozy family room—ideal for movie nights, gatherings, or just enjoying quiet evenings by the fireplace. The home also features a massive bonus room, providing endless possibilities for a game room, office, studio, or even a guest suite. The kitchen connects seamlessly to the living spaces, making it perfect for entertaining family and friends. With plenty of counter space, cabinets, and natural light, it’s a place where everyone will want to gather. The garage has been thoughtfully converted into an additional living area, adding even more flexibility to the home’s layout—perfect for multi-generational living or a creative workspace. Each bedroom offers plenty of space and comfort, while the bathrooms are well appointed and functional. Step outside to your own backyard oasis! The sparkling pool invites you to relax, unwind, and soak up the Florida sunshine. Whether you’re hosting a summer BBQ, throwing a pool party, or enjoying a quiet morning coffee overlooking the pond, this outdoor area is made for making memories. With plenty of patio space and tranquil water views, it’s the perfect setting for both fun and serenity. Located in a well-established gated community, this home offers security, privacy, and a welcoming atmosphere. 5829 Guenevere Ct is more than just a home—it’s your personal paradise.

5829 Guenevere Court, St Cloud

$400,000
4 Beds ⋅ 3 Baths ⋅ Sola Vista SubDv. ⋅ 34771 Zip Code
Short Sale. Welcome to this Exquisite 4-Bedroom, 3-Bath Home in Sola Vista! Discover the perfect combination of modern sophistication, comfort, and functionality in this beautifully appointed residence, located in the sought-after Sola Vista community near Narcoossee Road and Highway 192—just 5 minutes from Lake Nona. From the moment you arrive, you’ll be impressed by this home’s impeccable design, open layout, and stylish finishes. The heart of the home is a gourmet kitchen that truly inspires, featuring rich wood cabinetry with 42” upper cabinets, elegant quartz countertops, premium stainless steel appliances, a dishwasher, disposal, and an expansive center island perfect for casual dining and entertaining. The kitchen seamlessly flows into the great room, creating an inviting space filled with natural light, perfect for gatherings and everyday living. Elegant ceramic tile flooring throughout the main living areas complements the home’s contemporary design, while the bedrooms feature plush carpeting, ceiling fans, and custom blinds for comfort and privacy. The 9-foot sliding glass doors open to a covered porch/lanai, extending the living space outdoors and offering a peaceful setting to relax or entertain. Each of the three bathrooms showcases modern fixtures and refined finishes, enhancing the home’s luxurious appeal. Nestled in a vibrant community, residents of Sola Vista enjoy an array of resort-style amenities, including a sparkling pool, oversized cabana, basketball court, dog park, and tot lot—providing recreation and leisure for all ages. The location offers convenient access to major highways, shopping, dining, top-rated schools, and Central Florida’s world-class attractions. This home truly embodies refined Florida living—offering style, comfort, and convenience in one exceptional package. A must-see property that perfectly balances elegance and everyday ease—schedule your private tour today!

5305 Jubiloso Drive, St Cloud

$415,000
4 Beds ⋅ 2 Baths ⋅ Siena Reserve Ph 2a & 2b SubDv. ⋅ 34771 Zip Code
SELLER IS OFFERING $10,000 TOWARD BUYER’S CLOSING COSTS! Take advantage of this incredible opportunity at 190 Polermo Avenue in Saint Cloud—a beautifully upgraded, move-in-ready home located just minutes from Lake Nona and Medical City! Built only four years ago, this newer home combines modern design, smart-home technology, and thoughtful upgrades throughout. Step inside to a bright, open-concept floor plan accented by 5.25-inch baseboards and stylish finishes. The heart of the home is the beautiful kitchen featuring quartz countertops, crown molding on the cabinetry, under-cabinet lighting, pendant lights over the bar area, and plenty of space for gathering and entertaining. Quartz countertops continue into the bathrooms, creating a cohesive and polished look. The home is packed with upgrades designed for today's lifestyle, including a keyless smart lock, WiFi-enabled sprinkler system, upgraded WiFi light switches in the garage, kitchen, front porch, and lanai, plus pre-wiring for cameras in the front and backyard. The gathering room and one bedroom are also pre-wired for surround sound—perfect for movie nights, a media room, home office, or entertainment space. Step outside and enjoy the fenced side and backyard, offering additional privacy and plenty of space to relax, entertain, or enjoy Florida's beautiful weather. Modern window treatments are already installed, adding another finishing touch to this truly move-in-ready home. The community offers a refreshing pool, dog park, and playground, providing something for everyone to enjoy. Even better, you'll be conveniently located near Lake Nona, Medical City, major highways, shopping, dining, schools, and everything this rapidly growing area. MOVE-IN READY + GREAT LOCATION + $10,000 TOWARD BUYER’S CLOSING COSTS! Don't miss this opportunity—schedule your private showing today and see why 190 Polermo Avenue should be your next home!

190 Polermo Avenue, St Cloud

$675,000
4 Beds ⋅ 4 Baths ⋅ Weslyn Park SubDv. ⋅ 34771 Zip Code
Fall in love with this stunning modern 4 bedrooms, office/den and 3.5 bathroom home. The main home features 3-bedroom, 2.5-bath single-story home and a 750 sq ft detached 1-bedroom, 1-bath garage apartment, all nestled in the community of Weslyn Park at Sunbridge. The main house offers just under 2,100 sq. ft. of thoughtfully designed living space with high ceilings, beautiful tile flooring, and modern neutral paint throughout. The open floor plan includes a versatile bonus room ideal for an office, study, or guest suite, and a gourmet kitchen equipped with quartz countertops, stainless steel appliances, a large center island with a sink and breakfast bar, and ample upgraded kitchen cabinets. The spacious family room features a tray ceiling and seamlessly connects to the kitchen and opens to a covered back patio. The private primary suite is located at the rear of the home and features a, large walk-in closet, and a luxurious ensuite bath with dual vanities and a large shower. Sunbridge is a community founded on the idea that spending time in nature is more than an every-once-in-a-while luxury. It’s an everyday essential. What’s coming to life here is more than just beautiful new homes. It’s also workplaces. Eateries. Parks and pools. Shops and schools. And one more ingredient: an awe-inspiring, life-changing abundance of Florida nature. Two additional bedrooms share a full hall bath. At the back of the property, enjoy the paved covered pergola with an electric screen, and a detached 3-car garage, which includes a second-floor garage apartment. This charming 1-bedroom, 1-bath apartment boasts, an open-concept living space, granite countertops, stainless steel appliances, a kitchen island with breakfast bar, a spacious bedroom with closet, and a full bathroom with shower and laundry closet with washer and dryer—ideal for guests, extended family, or rental income.

6375 Trailblaze Bend, St Cloud

Start Your Search