3804 Pronghorn Drive Saint Cloud FL 34772
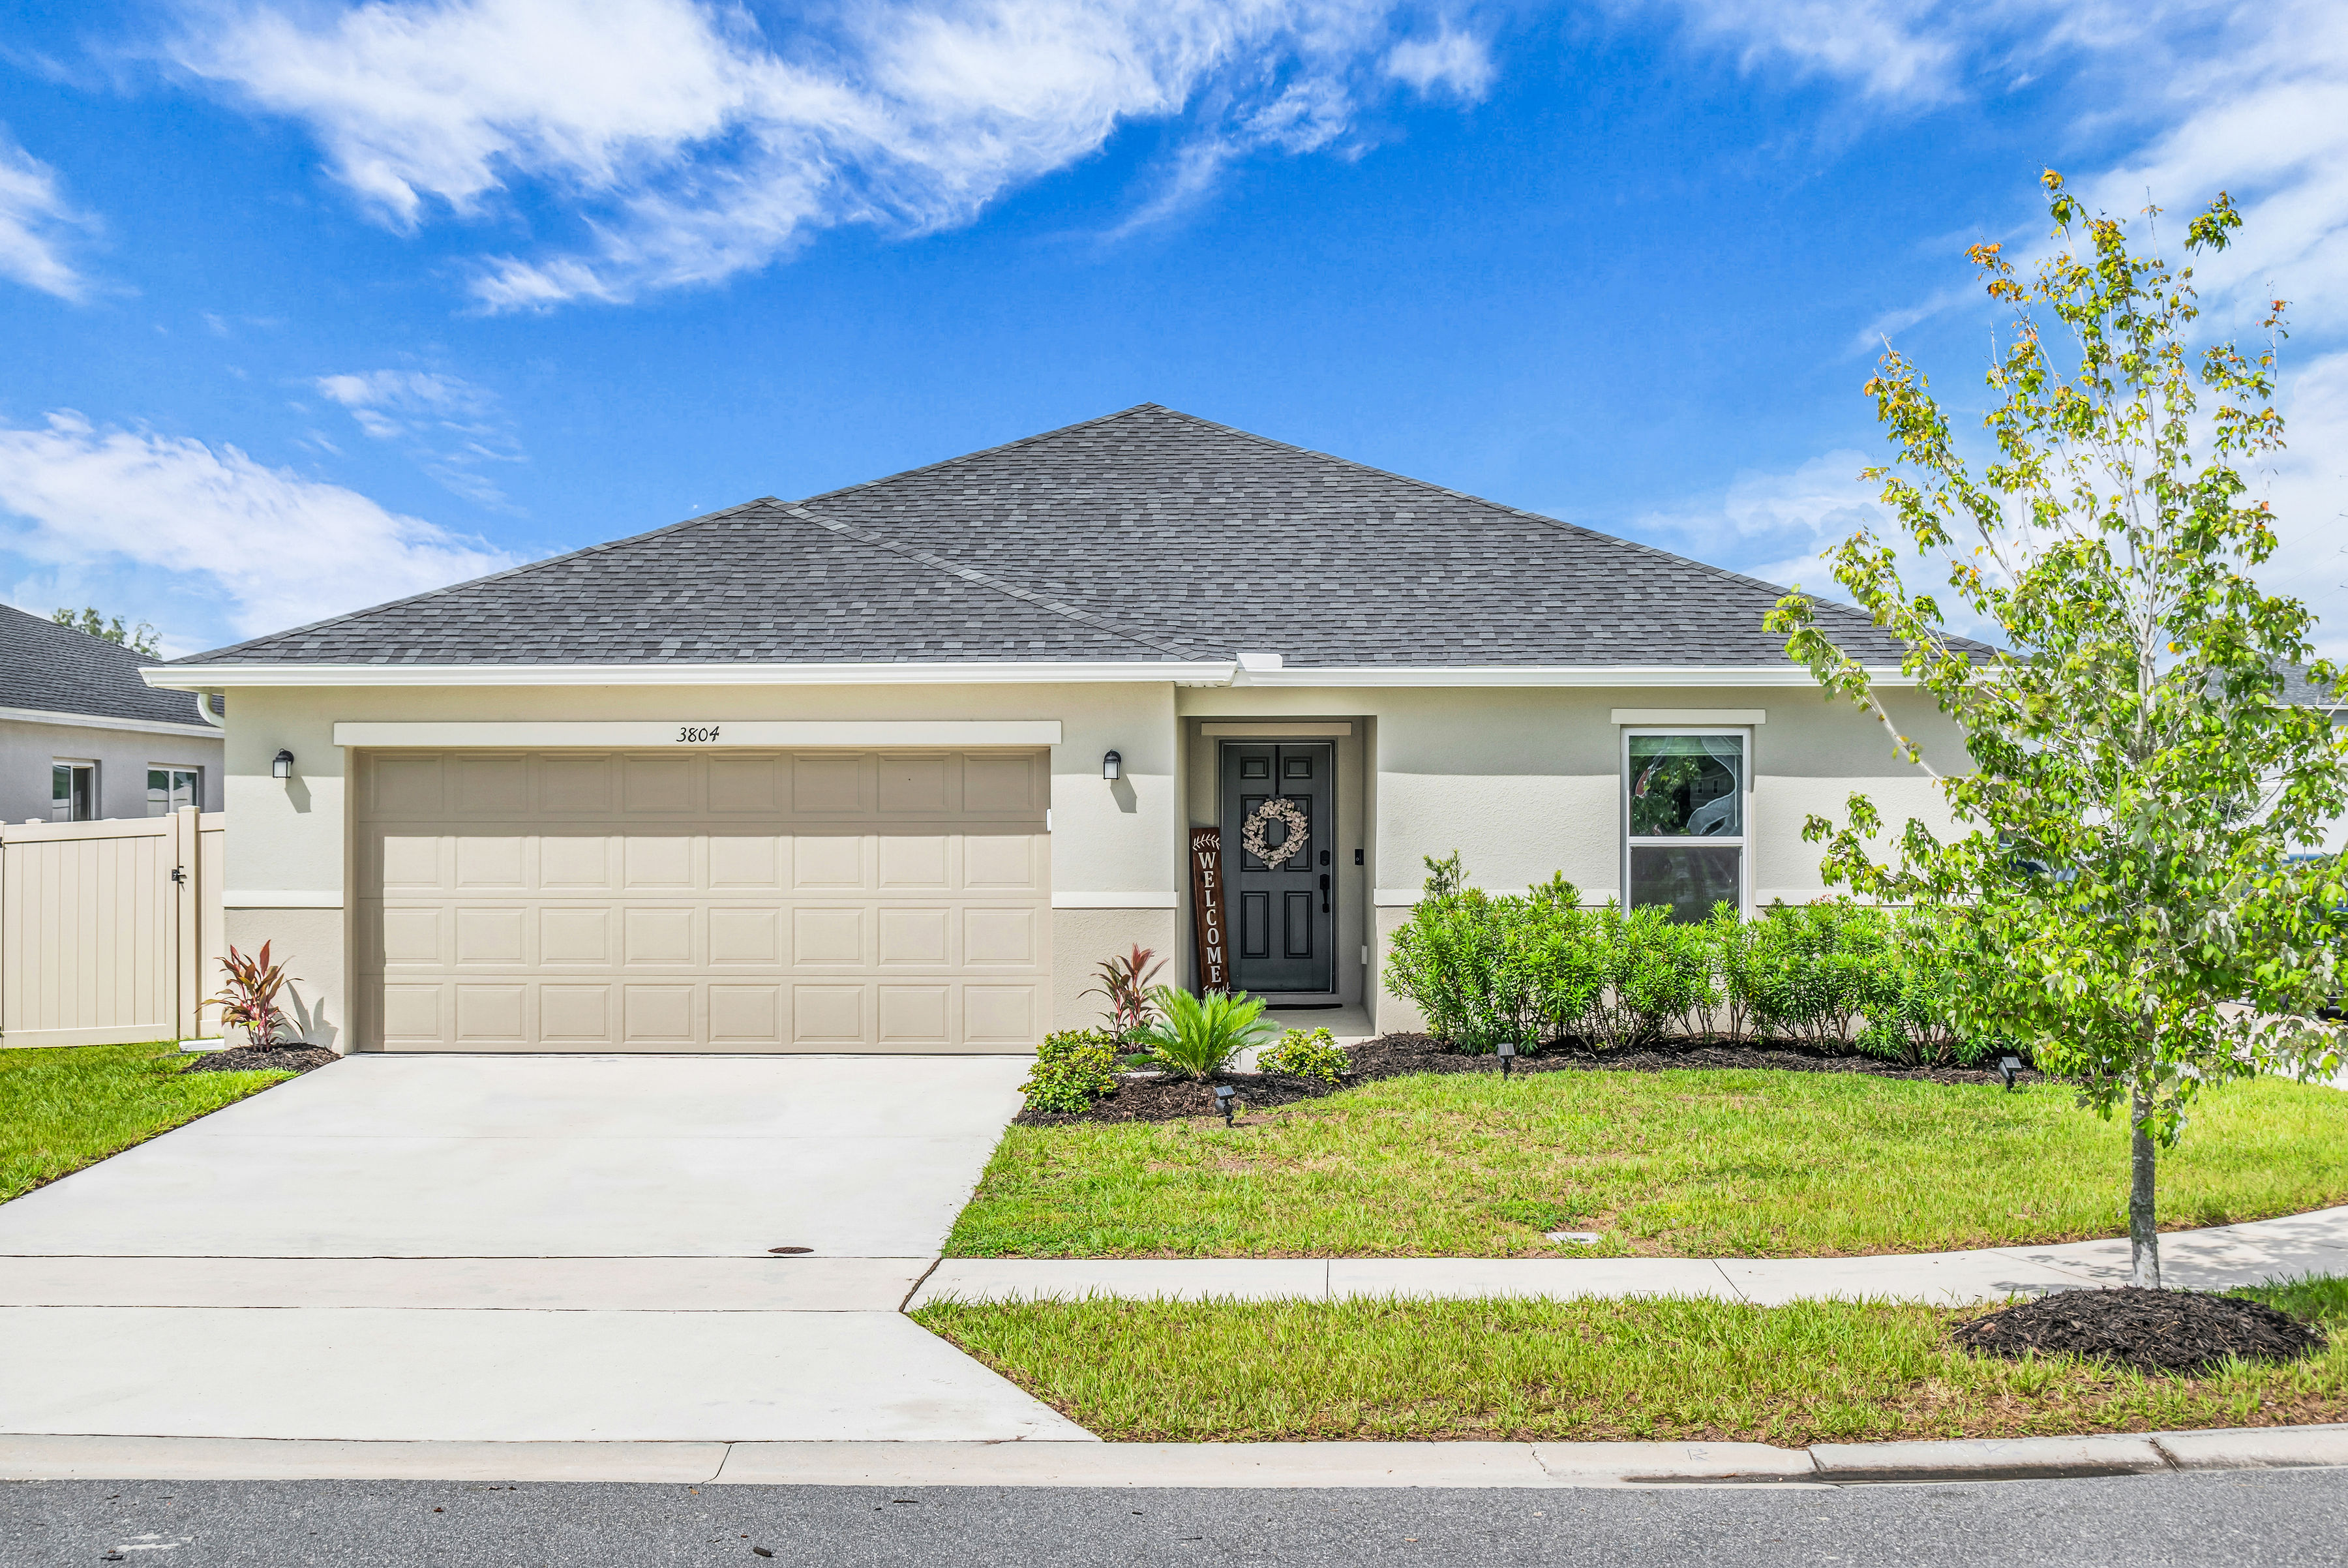
3804 Pronghorn Drive Saint Cloud FL 34772

Click Here For More Photos

CUSTOMIZED 2024-BUILT HOME on a 7,405-SQ-FT CORNER LOT in St. Cloud’s Deer Run Estates! This KB Home Plan 1707 offers 4 bedrooms, 2 baths, 1,706 sq ft, a split-bedroom layout, open-concept living, covered patio, fenced backyard and 2-car garage, enhanced with extensive post-builder upgrades throughout. The welcoming foyer features a custom built-in bench with hooks and storage, while warm neutral finishes, vaulted ceilings and 18x18 ceramic tile flow through the main living areas. At the center of the home, the upgraded kitchen features granite countertops, undermount sink, 36-inch cabinetry with hardware, stone backsplash, stainless steel appliances, added cabinetry above the refrigerator, updated faucet and microwave, pendant lighting over the island and a window finished with custom trim. The original pantry has been expanded and transformed into a WALK-IN PANTRY with built-ins, cabinetry and additional organized storage. Open to the kitchen, the dining area has been elevated with custom wall molding, two sconces and a statement chandelier. Sliding glass doors extend the living space to the covered patio and fully fenced backyard, while the spacious family room connects seamlessly with the kitchen and dining areas for an open, functional layout. The private primary suite overlooks the backyard and includes an en-suite bath with dual-sink granite vanity, glass-enclosed shower, linen closet and barn door leading to the walk-in closet. Three secondary bedrooms are positioned near the front of the home with access to a full guest bath featuring a granite-topped vanity, tub/shower combination and linen storage. Even the laundry room has been customized with added cabinetry, folding counter and accent wall. The upgrades continue into the 2-car garage with an epoxy-coated floor and Tesla EV charger. Designed with connectivity and efficiency in mind, EVERY ROOM IS WIRED FOR ETHERNET, the backyard is prewired for floodlights, and additional features include whole-house gutters, radiant-barrier roof sheathing, foam insulation in the concrete-block walls, R-11 batt insulation in interior walls and rocker-style light switches throughout. Enjoy a covered outdoor living area, fenced yard and corner homesite in a KB Home community with NO CDD, community recreation and convenient access to the Florida Turnpike, US-192, downtown St. Cloud, Lake Nona and the Orlando area. Deer Run Estates was developed by KB Home with convenient access to major Central Florida commuter routes, shopping, dining and recreation.

Saint Cloud Homes For Sale

$799,999
5 Beds ⋅ 4 Baths ⋅ Twin Lakes SubDv. ⋅ 34772 Zip Code
Experience elevated Florida living at 5170 Buttonsage Drive, a stunning 2024-built residence in the highly desirable Reserve at Twin Lakes. Offering over 3,400 square feet of thoughtfully designed living space, this exceptional home features 4 bedrooms and office room on the first floor and 4 full bathrooms, and elegant finishes that blend timeless sophistication with modern comfort. A grand entry welcomes you into an open-concept floor plan filled with natural light, soaring ceilings, and expansive living spaces designed for both everyday living and effortless entertaining. At the heart of the home, the gourmet kitchen showcases premium stainless steel appliances, a convection oven, abundant cabinetry, a walk-in pantry, and an oversized island overlooking the spacious great room and dining area. The luxurious primary suite serves as a private retreat with a spa-inspired bathroom, generous walk-in closet, and access to one of the home's two private balconies. Additional bedrooms and well-appointed bathrooms provide flexibility for guests, multigenerational living, or dedicated home office space. Designed to embrace Florida's indoor-outdoor lifestyle, the home features two covered balconies and a covered, screened-in lanai overlooking a tranquil pond, creating the perfect setting for morning coffee, sunset views, or entertaining year-round in a peaceful waterfront setting. Located just minutes from Florida's Turnpike, Lake Nona, Medical City, Orlando International Airport, shopping, dining, and Central Florida's premier attractions, this exceptional home offers the perfect balance of luxury, convenience, and lifestyle.

5170 Buttonsage, St Cloud

$459,999
5 Beds ⋅ 3 Baths ⋅ Villages At Harmony Ph 1b SubDv. ⋅ 34773 Zip Code
Welcome to 2786 Harmonia Hammock Road, a beautifully maintained 5 bedroom, 3 bathroom home located in the highly desirable Harmony West community. Situated on a premium conservation and pond view lot, this home offers peaceful views with no rear neighbors immediately behind, creating the perfect backdrop for everyday living. A covered front porch welcomes you inside, where you'll find a versatile formal living room or den just off the entry. The open concept floor plan features a spacious living room and a beautifully appointed kitchen with dark granite countertops, white cabinetry, stainless steel Whirlpool appliances, a large center island, and a walk in pantry, making it ideal for entertaining. A first floor bedroom and full bathroom provide the perfect setup for guests or multigenerational living, while additional storage includes a coat closet and under stair storage. Upstairs, the spacious primary suite features two walk in closets and an en suite bathroom with a large walk in shower. A generous loft provides additional living space, while three more bedrooms, a full bathroom, a dedicated laundry room with added cabinetry, and multiple linen closets complete the second floor. Step outside to enjoy the oversized backyard overlooking tranquil conservation and water views, offering endless possibilities for outdoor living. Residents of Harmony West enjoy exceptional resort style amenities, including a 5,000 square foot community pool with a sun shelf and splash pad, fitness center, clubhouse, playgrounds, and scenic walking trails. Conveniently located near schools, shopping, dining, and major roadways, this home combines modern comfort with one of Central Florida's fastest growing communities. Schedule your private showing today and experience everything this exceptional Harmony West home has to offer.

2786 Harmonia Hammock Road, St Cloud

$899,999
5 Beds ⋅ 4 Baths ⋅ Bay Lake Ranch Unit Three SubDv. ⋅ 34771 Zip Code
Freshly updated custom West Indies-inspired estate on over 1 acre with no HOA or CDD fees. Privately set and designed for effortless Florida living, this immaculate 5-bedroom, 4-bath residence offers more than 3,700 square feet of beautifully designed living space on a fully fenced acre. Recent updates include new designer carpet with luxury padding, a professionally painted interior, new Café appliances, an upgraded water softener system, and thoughtful custom finishes throughout. Mature palms, lush professional landscaping, tropical architectural details, custom balcony handrails, a barrel tile roof, irrigation, and a pondless water feature create exceptional curb appeal and a true private-estate setting. Inside, spacious, light-filled living areas feature custom tile flooring throughout the main living spaces and bathrooms. The elegant, functional layout offers flexibility for entertaining, everyday living, multigenerational needs, working from home, or hosting gatherings. The chef’s kitchen is designed to impress with dual islands, quartz countertops, designer lighting, new high-end Café appliances, a Bosch induction/convection range, a walk-in pantry, and abundant prep and gathering space. The open-concept family room features a custom fireplace, built-in shelving, and a striking media wall. The primary suite is a luxurious retreat with a freestanding soaking tub, dual vanities, and an expansive rainfall shower with dual shower heads, body jets, and a hand sprayer. The private water closet includes a Toto Washlet bidet with heated seat and dryer, while dual walk-in closets provide exceptional storage. A second private suite offers its own entrance from the rear patio, making it ideal for everyone. It includes a custom-tiled shower with glass enclosure and peaceful separation from the main living areas. Two additional main-level bedrooms share a beautifully appointed bath. Upstairs, a massive private suite lives like its own apartment with a balcony, two walk-in closets, and a full custom bath with glass shower. This versatile space is perfect for everyone, a studio, home office, bonus room, or private retreat. Outdoor living includes more than 1,200 square feet of paver patio, a therapeutic hot tub with waterfall, and a spacious backyard enclosed by a 6-foot privacy fence. There is ample room to add a resort-style pool, detached garage, guest casita, outdoor kitchen, garden, play area, or additional entertaining space. The oversized 2.5-car garage offers generous room for vehicles, storage, tools, hobbies, or a workshop. Additional features include a whole-house endless hot-water system, upgraded water softener, designer laundry room with built-in cabinetry and quartz countertop, walk-in pantry, irrigation, professional landscaping, and exceptional privacy. With multiple suites, flexible living areas, expansive outdoor space, and no HOA restrictions, this one-of-a-kind estate offers a rare combination of luxury, function, privacy, and freedom. Move-in ready and ideally located approximately 30 minutes from Lake Nona Medical City, 30 minutes from Melbourne, and 45 minutes from Disney.

7065 Branch Court, St Cloud

$249,000
2 Beds ⋅ 1 Baths ⋅ St Cloud SubDv. ⋅ 34769 Zip Code
Beautifully crafted 1925 home ideally located in the historic area of Downtown St. Cloud. Offering 2 bedrooms, 1 bathroom, and 1,004 square feet of living space, this charming home blends timeless character with important modern updates. Features include a metal roof, tankless water heater, HVAC replaced in 2017, a newer electrical panel installed in 2021 and NO HOA. The kitchen includes the laundry closet space and extra storage for pantry. Built-in features offer charm and more options for storage. The property also offers a shed for a workshop to enjoy hobbies or projects. An extended driveway is hard to find in town, providing ample space for at least 3 vehicles. Private backyard provides space for entertaining or a dog run. Enjoy the convenience of being just minutes from Downtown St. Cloud, with its local shops, restaurants, community events, and small-town charm. Whether you’re looking for a full-time residence, investment opportunity, or a home with historic character, 1417 11th Street offers a wonderful opportunity to own a piece of St. Cloud history. The Saint Cloud Lakefront is 1 mile away, enjoy the jogging paths, biking or the beach. This residential home is zoned SCB2 which offers future commercial use. Reach these popular destinations within the area - Lake Nona medical city 13 miles, Orlando 20 miles, Disney 25 miles, and Brevard beaches 50 miles. All information is deemed reliable and buyer may perform their own due diligence. Schedule a tour today!

1417 11th Street, St Cloud

$425,000
4 Beds ⋅ 2 Baths ⋅ Preston Cove Ph 3 SubDv. ⋅ 34771 Zip Code
Under Construction. Preston Cove presents the Cali. This all concrete block constructed, one-story layout optimizes living space with an open concept kitchen overlooking the living area, dining room, and outdoor lanai. Entertaining is a breeze, as this popular single-family home features a spacious kitchen island, dining area and a spacious pantry for extra storage. This community has stainless steel appliances, making cooking a piece of cake. Bedroom one, located in the back of the home for privacy, has an en suite bathroom with a double vanity, spacious shower/tub space as well as a spacious walk-in closet. Towards the front of the home two additional bedrooms share a second full bathroom. Across the hall you will find a fourth bedroom. This home features a space to fit all your needs. Like all homes in Preston Cove, the Cali includes Smart home technology package which allows you to control your home with your smart device while near or away. *Photos are of similar model but not that of exact house. Pictures, photographs, colors, features, and sizes are for illustration purposes only and will vary from the homes as built. Home and community information including pricing, included features, terms, availability and amenities are subject to change and prior sale at any time without notice or obligation. Please note that no representations or warranties are made regarding school districts or school assignments; you should conduct your own investigation regarding current and future schools and school boundaries.*

858 Britton Loop, St Cloud

$425,000
3 Beds ⋅ 2 Baths ⋅ Canoe Creek Woods Unit 5 SubDv. ⋅ 34772 Zip Code
Welcome to this ultimate paradise in the warm, welcoming community of Canoe Creek Woods! Nestled right in the heart of Saint Cloud, this delightful 3-bedroom, 2-bathroom block home is bursting with charm, sunshine, and room to grow. From the moment you walk through the screened front porch into the light and airy foyer, you’ll love the soaring vaulted ceilings, gorgeous tile flooring, and cheerful open layout. The heart of the home is a bright, fully equipped kitchen featuring stainless steel appliances, ample cabinet space, and a pantry for all the family snacks. Plus, with eco-friendly solar panels keeping your energy bills low, you can spend less time worrying about utilities and more time creating unforgettable memories with the ones you love! Step outside into your very own backyard wonderland: Double the screened patios means double the fun, leading straight out to a sparkling, screen-enclosed heated pool that’s perfect for weekend splash parties and sunny Florida afternoons. The fully fenced yard is every little one’s dream come true, complete with an open patio and a built-in playground featuring a swing set. Every daily necessity—top-notch schools, delicious restaurants, local shops, and medical facilities—are all within a 5-mile radius of this gem. Need to head out on a family road trip? With access to the FL Turnpike and US-192 within a few miles, and I-95 just a short drive down 192, you’re just a hop, skip, and a jump away from Orlando’s theme parks, Kissimmee, or sunny beaches in any direction. Come fall in love with a home where your family can truly thrive!

1123 Anne Elisa Circle, St Cloud

$484,990
3 Beds ⋅ 2 Baths ⋅ Weslyn Park Ph 1 SubDv. ⋅ 34771 Zip Code
********15,000 BUYER INCENTIVE***************** Don't miss this opportunity to take this home your own while taking advantage of a 15,000 incentive that may be used toward eligible closing cost, discount points, rate buy down options, or other allowable expenses, given the buyer the option to take the best strategy . Welcome to this stunning David Weakley Homes Maitland model, located in the highly desirable Weslyn Park Community in Saint Cloud. This beautifully upgraded home offers a prefect blend of modern elegance, comfort, and functionality with a thoughtfully design open-concept floor plan. Step inside and discover a home filled with premium finishes , including beautiful ceramic tile flooring throughout, a gourmet style kitchen featuring oversized island, elegant countertops, and quartz surfaces in the bathrooms. the spacious living areas create the perfect sitting for entertaining, relaxing, and enjoying everyday life. Positioned in a premium lot, this home offers an extraordinary view and a unique sense of privacy and tranquility. every detail has been carefully to create a welcoming atmosphere. experience the exceptional life style that the Weslyn Park has to presents, with innovative community design, outdoor spaces, and convenient access to Lake Nona, Medical City, Orlando International Airport, showings dining and major highways. This is more than a home-it is an opportunity to enjoy a remarkable life style in one of central Florida's most exiting communities.

6430 Rover Way, St Cloud

$509,900
3 Beds ⋅ 3 Baths ⋅ Weslyn Park Ph 2 SubDv. ⋅ 34771 Zip Code
Where your home-finding Journey begins and ends... Perfectly positioned just steps from the resort-style community pool in the highly sought-after "Weslyn Park" at Sunbridge, this exceptional David Weekley Premier home is designed to impress.* Showcasing quality craftsmanship and thoughtful upgrades throughout, this exceptional home features Rustic Wood Laminate Flooring extending across the first level, complemented by soaring 10-foot ceilings. Luxury plantation shutters and 2-1/4 colonial casing adorn the windows, adding timeless style, privacy, and sophistication while enhancing the bright, open atmosphere.* Just off the welcoming foyer, the expanded study is enhanced by floor to ceiling double-pane windows that fill the space with natural light. Offering additional square footage beyond the standard Voyage floor plan, this versatile room is ideal as a home office, library or flex space.* At the heart of the home, the gourmet kitchen features premium stainless-steel appliances, a built-in microwave and convection oven, 5-burner cooktop, designer vent hood, herringbone tile backsplash, and Level 3 Timberlake cabinetry with soft-close 42-inch upper cabinets, crown molding and custom built-ins. A generous Carrara Morro Quartz island, reminiscent of Italian marble, overlooks the dining and family rooms, creating the perfect gathering space for everyday living and effortless entertaining.* Step outside onto the covered lanai to enjoy your morning coffee or unwind with an evening cocktail in your private outdoor living space.* The rear-entry three car tandem garage features professionally finished clear-coat epoxy flooring and additional storage.* The elegant staircase features an architectural landing, providing a comfortable transition to the second level, which welcomes you to the luxurious owner’s ensuite, a versatile bonus area, two generously sized secondary bedrooms, good sized laundry room and a well-appointed full bath. The owner’s ensuite features a spacious bedroom, two oversized his-and-her walk-in closets, and a spa-inspired bath complete with a frameless glass Super-Shower, matte black rain showerhead, handheld shower wand, coordinating designer fixtures, and a generous linen closet.* This nearly new David Weekley home is loaded energy-efficient features, including a Tesla whole-home solar system, pre-wiring for an electric vehicle charger, Low-E double-pane vinyl windows, Energy Star® appliances, a high-efficiency 14-SEER HVAC system, outstanding HERS Index score of 58, designed to maximize comfort while minimizing utility costs.* Technology enthusiasts will appreciate the extensive smart-home upgrades, including surround sound and subwoofer pre-wiring, wall-mounted TV pre-wiring, Wi-Fi nest system to provide internet for each level, and a hard-wired security system, offering both convenience and peace of mind.* Nestled just minutes from vibrant Lake Nona, this award-winning master-planned community offers a lifestyle centered around nature, connection, and modern convenience. Residents enjoy scenic walking and biking trails, lakes, parks, playgrounds, and waterfront recreation, with future Marina Village bringing dining, shopping, and entertainment to the heart of the community. Conveniently located near Orlando International Airport, major employers, and the highly acclaimed A+ Voyager K-8, it’s easy to see why "Weslyn Park" is one of Central Florida’s most desirable places to call home.

2954 Journey Place, St Cloud

$434,990
5 Beds ⋅ 3 Baths ⋅ Buena Lago SubDv. ⋅ 34772 Zip Code
Buena Lago presents the Hayden. This amazing all concrete block construction single-family home features 5 bedrooms and 3 bathrooms optimizing living space with an open concept layout. The kitchen overlooks the dining area and great room, while having a view to the covered lanai outside. Ample windows and a set of sliding glass doors allow lighting into the living area. The well-appointed kitchen features an island with bar seating, beautiful quartz countertops and stainless-steel appliances, making entertaining a breeze. The first floor also features a flex room that provides an area for work or play, a bedroom, and full bathroom. As we head up to the second floor, we are greeted with bedroom one that features an en suite bathroom as well as three additional bedrooms that surround a second living area, a full bathroom, and a laundry area. Like all homes in Buena Lago, the Hayden includes Smart home technology package which allows you to control your home with your smart device while near or away. *Photos are of similar model but not that of exact house. Pictures, photographs, colors, features, and sizes are for illustration purposes only and will vary from the homes as built. Home and community information including pricing, included features, terms, availability and amenities are subject to change and prior sale at any time without notice or obligation. Please note that no representations or warranties are made regarding school districts or school assignments; you should conduct your own investigation regarding current and future schools and school boundaries.*

3480 Malawi Trail, St Cloud

$590,024
3 Beds ⋅ 3 Baths ⋅ Weslyn Park SubDv. ⋅ 34771 Zip Code
Award Winning David Weekley’ Homes signature craftsmanship is evident throughout our Voyage plan.  Enjoy the serene and sophisticated lifestyle advantages of The Voyage new home plan. Flex your interior design skills in the limitless livability potential of the welcoming study and sunlit, open-concept family room on the first floor. The exquisite kitchen includes ample room devoted to presentation, meal prep, dining, and storage. Elegant cabinetry, a decorative tile backsplash, and quartz countertops complete the space, ensuring both style and functionality. There’s no better place to enjoy a leisurely evening than in the shade of your classic lanai. Upstairs, create reading nooks, student workstations, or craft workshops in the upstairs retreat. Your Owner’s Retreat offers an everyday escape from the outside world and features a contemporary ensuite bathroom and a pair of walk-in closets. Two additional bedrooms, sharing their own dedicated hallway, offers added privacy and comfort, while a full bathroom serves the space. The second floor also includes two linen closets, a laundry room, and a large loft for flexible living. The hush of the moonlit woods inspires the Midnight Forest interior where deep tones and rich details bring mystery and refinement together.  At SunBridge, what’s coming to life here is more than just beautiful new homes. It’s also Workplaces. Eateries. Parks and Pools. Shops and schools. And one more ingredient: an awe-inspiring, life-changing abundance of Florida nature.

6716 Fountain Grove Pass, St Cloud

$630,000
4 Beds ⋅ 4 Baths ⋅ The Waters At Center Lake Ranch SubDv. ⋅ 34771 Zip Code
What's Special: Corner Lot | Oversized Lot | Flex Room | Loft | Covered Extended Lanai. New Construction – Ready Now! Built by America's Most Trusted Home Builder. Welcome to the Bermuda at 5210 Edenmore Street in The Waters at Center Lake Ranch! This two-story home offers four bedrooms, three full bathrooms, a half bathroom, and a loft for flexible living. The open-concept gourmet kitchen, casual dining, and great room create the perfect space for gathering, while the spacious primary suite is conveniently located on the first floor with a luxurious ensuite bathroom and generous walk-in closet. A flex room near the foyer is ideal for a home office or study, and the covered lanai extends your living space outdoors. A two-car garage, dedicated laundry room, and conveniently placed half bathroom on the first floor make everyday living efficient. Upstairs, three secondary bedrooms, two full baths, and a large loft provide room for everyone to spread out and relax. The Waters at Center Lake Ranch sits within a 2,050-acre master-planned community just south of Lake Nona. Conveniently located along the Narcoossee corridor, this natural gas community offers strong value near Medical City. Enjoy a walkable setting with cohesive neighborhoods, multi-use trails, recreation areas, and conservation wetlands that enrich daily living. Additional Highlights Include: pendant lights, and 8' interior doors. Photos are for representative purposes only. MLS#O6427936

5210 Edenmore Street, St Cloud

$599,000
3 Beds ⋅ 3 Baths ⋅ Twin Lakes Ph 2c SubDv. ⋅ 34772 Zip Code
Discover Your Oasis of Comfort in Twin Lakes. This charming 3-bedroom/3-bath HOME offers the perfect blend of tranquility and convenience. Featuring three spacious bedrooms and three well-appointed bathrooms. Designed with modern upgrades. Step inside to find an inviting ambiance enhanced by 7-inch crown molding and tray ceilings. And Plantation Shutters throughout! As you enter the spacious hallway leading to the open kitchen, living room, and breakfast nook. You are greeted with a screened lanai with a relaxing water view. The gourmet kitchen boasts upgraded light wood cabinetry with crown molding, a custom backsplash, quartz countertops with a generously sized island, an extra-large sink, gas cooktop, double ovens, and a custom hood. A spacious walk-in pantry and an upgraded laundry room. The open-concept living area flows seamlessly to a lanai with cornerless sliding doors. The oversized first-floor primary bedroom comes with a view: elegant Tray ceilings/dual fans, and Sunburst Plantation Shutters. The primary has an ensuite bathroom and walk-in closet. The primary bathroom has dual sinks and quartz countertops, a seamless glass shower with a high-end faucet, dual shower heads, including a rain shower, and a custom tile bench. Amenities include a resort-style pool, a lap pool and a 3rd pool on the villa side. There is also a 20,000 square foot Gorgeous Clubhouse, state-of-the-art fitness center, Flex room, Tennis Courts, Putting Green, Walking Trails, Pickle Ball Court, Fishing, and Pontoon Boats and Jon boat to use on Live Oak Lake! The community has many active and socializing activities to keep you VERY busy!! All of this in a GREAT gated community located in Central Florida close to Lake Nona Medical City, Orlando, Orlando International Airport, Theme Parks, and Brevard Beaches! Don’t miss the chance to own this exceptional property that beautifully blends luxury, security, and functionality. Experience the vibrant lifestyle that Twin Lakes will give you Owner Upgrades: Sunburst Plantation Shutters throughout home. $9,000 Indoor Motorized Roller Shade w/rechargable Motor. $2000. Outdoor Motorized Roller Light Filtering Shade $2300 Epoxy Garage Floor - Lifetime Warranty $4200 Spring Well Water Filtering System $2500 Subwoofer for Surround Sound $300 Screening for Lanai $3400 Mounted TV for Lanai $500

2680 Redblush Terrace, St Cloud

$412,500
3 Beds ⋅ 2 Baths ⋅ Twin Lakes Ph 2a-2b SubDv. ⋅ 34772 Zip Code
Built in 2021 and meticulously maintained, this pristine, move-in ready 3-bedroom, 2-bath home offers the perfect private retreat. Beyond the front door, you’ll enjoy the vibrant resort-style lifestyle that makes Del Webb Twin Lakes one of Central Florida’s premier 55+ communities. Key features include: BRAND NEW AC, (2026), $6k wired Sonos speaker system throughout the living room and patio, fresh interior paint (2026), tankless water heater, stainless steel appliances, open floor plan, gas line, outdoor kitchen, built in wine fridge, large screened in patio with outdoor kitchen. Stepping inside this Captiva floor plan and through the foyer, it boasts a spacious, open floor plan with split bedrooms. The kitchen/living room area is the heart of the home and makes entertaining feel easy with extensive granite countertops/cabinetry, a large island ,a built in wine fridge, a fully wired $6k Sonos speaker system, and sliding panoramic doors to the screened in lanai that opens all the way up for premier entertaining. The oversized laundry room has plenty of counter space, a utility sink, and more than enough cabinets. The primary suite is spacious with tall, tray ceilings and leads directly to a spacious bathroom that will surely be your oasis. Dual sinks with plenty of counter space, and a large dual head shower. Through the bathroom is the oversized, walk in closet. Two additional bedrooms work well for guests, hobbies, or a quiet workspace, plus a two-car garage. Don’t be surprised if you spend most of your time on the patio. Sliding doors open all the way to a large screened-in lanai with an outdoor kitchen, made for easy mornings and Florida evenings. Out back, a large yard is wrapped in perimeter privacy hedges. Professional landscaping all around the exterior of the home add to its serene feel. All of this sits in Twin Lakes, St. Cloud's gated 55+ community on Live Oak Lake. This community really is a whole lifestyle with 40+ clubs and social events/activities to join! Enjoy a resort-style lifestyle with a lap pool and resort pool, jacuzzi, cabanas and grilling area, gym, saunas, meeting/event space, massive luxury clubhouse, pickleball court, tennis courts, putting greens, walking trails, and a community dock on Live Oak Lake with lake access, a shared pontoon boat, kayaks, fishing and MORE! Located near major roads and highways, the airport and just minutes from downtown St. Cloud. This home is a must see! Book your showing today!

5087 Twin Lakes Boulevard, St Cloud

$400,000
4 Beds ⋅ 3 Baths ⋅ Siena Reserve Ph 3 SubDv. ⋅ 34771 Zip Code
PRICE IMPROVEMENT! Experience the perfect blend of modern design, comfort, and functionality in this beautifully maintained 4-bedroom, 3-bathroom home in the highly desirable Siena Reserve community of Saint Cloud. Thoughtfully designed with an open-concept floor plan, this home offers the ideal balance of spacious living and everyday convenience. A welcoming foyer leads into the expansive great room where the spacious living and dining areas flow effortlessly into the heart of the home—the stunning kitchen. Designed with both style and practicality in mind, it features quartz countertops, stainless steel appliances, white shaker cabinetry, a walk-in pantry, and an oversized center island with seating, making it the perfect space for entertaining or enjoying everyday meals. Luxury vinyl plank flooring extends throughout the main living areas, while plush carpet adds warmth and comfort to the bedrooms. Just off the living room, elegant double doors open to the private primary suite, creating a peaceful retreat complete with a tray ceiling, spacious walk-in closet, and an ensuite bathroom featuring dual vanities and a large walk-in shower. The remaining bedrooms are generously sized with similar layouts, offering plenty of natural light and flexibility for family, guests, or a home office. Two of the bedrooms are connected by a convenient Jack-and-Jill bathroom, providing both functionality and privacy. Sliding glass doors lead to the covered, screened lanai, providing the perfect place to relax year-round while overlooking the fully vinyl-fenced backyard with plenty of room for pets, play, gardening, or future outdoor living additions. Conveniently located near shopping, dining, schools, Lake Nona, Medical City, Orlando International Airport, and major highways, this home offers easy access to everything Central Florida has to offer. Residents enjoy access to a community clubhouse, swimming pool, and more! This exceptional home combines a functional layout, stylish finishes, and an unbeatable location, making it an opportunity you won't want to miss.

5447 Pine Lilly Drive, St Cloud

$499,900
4 Beds ⋅ 3 Baths ⋅ Sawgrass Unit 2 SubDv. ⋅ 34772 Zip Code
Virtually Staged. Price Improvement! Welcome to 3910 Countryside View Court, an exceptional 4-bedroom, 3-bath pool home with a private office, offering 2,772 square feet of thoughtfully designed living space on a spacious one-third acre lot in the desirable Sawgrass community of St. Cloud. This beautifully maintained home features a new roof (2025), luxury vinyl plank flooring (2026), soaring ceilings, abundant natural light, elegant architectural details, and a desirable split-bedroom floor plan. At the heart of the home is the expansive chef's kitchen, featuring an oversized center island, extensive cabinetry, abundant counter space, a built-in wall oven, cooktop, microwave, stainless steel appliances, wine refrigerator, and a large pantry. The kitchen opens seamlessly to the spacious family room and overlooks the covered lanai and screened pool, creating the perfect space for everyday living and entertaining. Formal living and dining rooms, highlighted by a beautiful fireplace. The private primary suite is a true retreat, showcasing new luxury vinyl plank flooring, tray ceilings, a cozy fireplace, direct access to the lanai, and a spacious en-suite bath with dual vanities, a relaxing garden tub, separate walk-in shower, and generous closet space. Three additional bedrooms, a dedicated office, and two full baths provide plenty of room for family, guests, or working from home. Step outside to your own Florida oasis featuring a screened-in pool, expansive covered lanai, and an oversized backyard with ample space for pets, play, or future outdoor enhancements. A large indoor laundry room adds convenience and abundant storage. Conveniently located just minutes from the Florida Turnpike, shopping, dining, schools, and the St. Cloud Lakefront, this home provides an easy commute to Lake Nona, Orlando International Airport, and Central Florida's world-famous attractions. Combining generous living space, quality updates, an outstanding floor plan, and an unbeatable location, this exceptional home is ready for its next owner.

3910 Countryside View Court, St Cloud

$357,900
3 Beds ⋅ 2 Baths ⋅ Esplanade At Center Lake Ranch SubDv. ⋅ 34771 Zip Code
Set on a landscaped cul-de-sac lot with water views, this nearly new 2025 villa in gated Esplanade at Center Lake Ranch brings easy, low-maintenance living together with resort-style amenities. The 1,515-square-foot, single-story layout opens to bright living and dining areas and a well-appointed kitchen with stone counters, a generous island, stainless steel appliances, and abundant cabinetry. Sliding glass doors connect the living area to a screened lanai overlooking the pond—an inviting spot for morning coffee or winding down at the end of the day. The primary suite features a spacious walk-in closet and private bath with dual sinks and a walk-in shower. A second bedroom also includes a walk-in closet, while the flexible third bedroom is defined by French-style double doors and does not have a closet, making it equally suited for guests, a home office, or a hobby room. A second full bath, inside laundry room, and attached two-car garage complete the practical floor plan. Esplanade residents enjoy a guard-gated setting and an impressive amenity collection, including a resort-style pool and spa, fitness center and movement studio, pickleball and tennis courts, clubhouse, dog park, playground, outdoor gathering spaces, walking trails, concierge services, and community events. HOA services include lawn care and roof maintenance/replacement; buyers should verify current association details and inclusions. Conveniently located near Lake Nona, major roadways, shopping, dining, and medical destinations.

5338 Spoonflower Court, St Cloud

$459,800
4 Beds ⋅ 3 Baths ⋅ Lake Front Add To Town Of St Cloud SubDv. ⋅ 34769 Zip Code
Lakefront Living at Its Finest! This exceptional fully fenced almost half acre waterfront property offers a rare combination of flexibility, functionality, and a spacious main residence, an attached in-law suite, and a detached in-law suite—perfect for multi-generational living, extended guests, or potential income opportunities. Situated on a picturesque lakefront setting in St. Cloud, this one-of-a-kind property also features a large 22' x 20' x 8' metal workshop built in 2022 with roll-up and walk-in doors, plus a separate metal storage shed, providing endless possibilities for hobbyists, business owners, boat enthusiasts, or anyone needing extra storage. The property has been extensively improved over the years, beginning with all new windows installed in both the main home and detached in-law suite in 2015, followed by a new vinyl fence in 2017 and a mini-split A/C system for the detached in-law suite the same year. Major system upgrades include new roofs on both the main home and detached in-law suite in 2023, a new hot water heater in 2023, a new 2.5-ton A/C system installed in 2024, and a new 4-ton 14.3 SEER A/C system installed in 2025. Recent interior enhancements completed in 2025 and 2026 include a new sliding glass door in the detached in-law suite, a revamped kitchen in the detached in-law suite, new carpeting, and the creation of a versatile upstairs bonus room/loft that can easily function as an additional bedroom, home office, playroom, or flex space. Whether you're searching for a private family compound, a home with space for multiple generations, or a unique lakefront property with room to work, store equipment, and enjoy the Florida lifestyle, this property delivers! With two separate in-law suites, extensive upgrades, a fully fenced yard, waterfront views, a large workshop, an additional storage shed, and abundant space for living and entertaining, opportunities like this are truly hard to find. Experience the perfect blend of lakefront tranquility, modern convenience, and unmatched versatility all in one remarkable property.

211 Lakeshore Boulevard, St Cloud

$500,000
5 Beds ⋅ 3 Baths ⋅ Southern Pines Ph 3b SubDv. ⋅ 34772 Zip Code
Virtually Staged. MAJOR PRICE IMPROVEMENT! Built in 2022 and beautifully maintained, this spacious 5-bedroom, 3-bath home offers nearly 2,800 square feet of thoughtfully designed living space with peaceful pond views and room for everyone. From the moment you step inside, you'll appreciate the bright, open floor plan, soaring ceilings, and abundant natural light that fill the home with warmth and create an inviting atmosphere throughout. The heart of the home is the stunning kitchen featuring granite countertops, stainless steel appliances, 42-inch upper cabinets, pendant lighting, a large center island with seating, a walk-in pantry, and plenty of cabinet and counter space for everyday living and entertaining. The kitchen flows seamlessly into the dining area and expansive living room, all overlooking the tranquil pond through sliding glass doors that lead to the screened and covered lanai—the perfect place to enjoy your morning coffee or unwind while taking in the peaceful water views. A first-floor bedroom and full bath provide an ideal setup for guests, extended family, or a private home office. Upstairs is designed with both comfort and versatility in mind, featuring an expansive loft that provides the perfect bonus living space for movie nights, a game room, or home office. The private primary retreat offers peaceful pond views, a spacious en-suite bath, and an oversized walk-in closet with custom built-ins. Three additional bedrooms and another full bath complete the second floor, providing plenty of room for a growing family, overnight guests, or dedicated work and hobby spaces—all thoughtfully arranged to maximize both privacy and everyday convenience. One of the secondary bedrooms also features its own walk-in closet, and ceiling fans in every bedroom, the living room, and the loft provide year-round comfort. Thoughtful upgrades throughout include blinds on every window, washer and dryer, generous under-the-stair storage, gutters, and a two-car garage. For those working remotely, running a business, or enjoying online gaming, direct hardwired internet connections are available in the living room, loft, and one secondary bedroom, providing fast, reliable connectivity where it matters most. The home also features durable flooring throughout the kitchen and wet areas with comfortable carpeting in the bedrooms, living room, and loft. Step outside to your screened lanai and backyard where you'll enjoy serene pond views along with your own fruit trees, including lime, grapefruit, lemon-lime hybrid, and orange. Even better, the community amenities couldn't be more convenient—the neighborhood pool, playground, and mailboxes are located directly across the street and just a few doors down, making it easy to enjoy everything the community has to offer without having to drive. Conveniently located near Lake Nona Medical City, shopping, dining, top-rated schools, and major roadways, this home also offers an easy commute to some of Central Florida's most popular destinations. Orlando International Airport (MCO) is approximately 25 minutes away, while Walt Disney World is approximately 35–40 minutes away, making travel, work, and entertainment all within easy reach. Why wait to build when you can own this like-new home with thoughtful upgrades already in place? Don't miss your opportunity to make this exceptional home yours—schedule your private showing today!

3941 Southern Vista Loop, St Cloud

$464,990
3 Beds ⋅ 2 Baths ⋅ Del Webb Twin Lakes SubDv. ⋅ 34772 Zip Code
Under Construction. Step into the Mystique, a single-story home offering 3 spacious bedrooms, 2 beautifully appointed bathrooms, and an enclosed flex room—perfect for a home office or quiet retreat. The open-concept layout seamlessly connects the kitchen, café, and gathering room, creating an airy atmosphere. The many windows bathe the entire space in natural light, elevating the overall feeling of openness. The heart of the home is the chef-inspired kitchen, where 42” cabinetry meets luxurious quartz countertops. Thoughtfully designed features like soft-close drawers, easy-reach corner cabinets, double roll-out trays, and a waste basket drawer make the kitchen as functional as it is beautiful. Built-in Whirlpool stainless steel appliances—including a natural gas range and a refrigerator—ensure you have everything you need for both everyday meals and special occasions. The kitchen flows effortlessly into the café and gathering room, where a pocket sliding glass door leads to the extended covered lanai, making this home ideal for seamless indoor-outdoor living. Retreat to the luxurious owner’s suite, a serene sanctuary with a spacious walk-in closet and a spa-like en suite bathroom. Dual vanity sinks, a walk-in shower with a rain shower head and a built-in bench, an enclosed toilet, and a linen closet complete the tranquil space. The two additional spare bedrooms and bathroom, along with the enclosed flex room, provide ample space for family and guests. The upgraded laundry room with built-in cabinetry, quartz countertops, utility sink, and Whirlpool washer and dryer make daily tasks a breeze. Designer-curated finishes elevate every corner of this home, including wood-look luxury vinyl plank flooring throughout the entire home (except in the bathrooms and laundry room, which are outfitted with tile), pendant pre-wire in the kitchen, matte black hardware and plumbing fixtures, 2” faux wood blinds, 8’ interior doors, comfort-height toilets, rain gutters, and Sherwin Williams City Loft Interior Wall Paint throughout. Enjoy the convenience of modern living with a smart thermostat, video doorbell, and LED downlighting. With its stunning design and thoughtful touches, the Mystique home provides the perfect blend of luxury and functionality for today’s lifestyle.

5095 Twin Lakes Boulevard, St Cloud

$528,990
4 Beds ⋅ 3 Baths ⋅ Palmeras At Crossprairie SubDv. ⋅ 34772 Zip Code
Under Construction. Experience the award-winning craftsmanship and thoughtful design that define every David Weekley Home in The Sparkman. This beautifully designed single-story home features 4 bedrooms, 3 bathrooms, and a private study, offering the perfect blend of comfort, functionality, and style. Relax on the charming front porch or enjoy the spacious open-concept living area, designed for both everyday living and effortless entertaining. A secondary bedroom with its own private bath provides added privacy for guests or multigenerational living, while the dedicated study creates the ideal work-from-home space. The covered rear lanai extends your living area outdoors, where you'll enjoy no rear neighbors and a tranquil pond view, creating the perfect setting to relax and unwind after a long day. With an open and inviting layout, thoughtfully designed spaces for every member of the family, and the quality craftsmanship that has made David Weekley Homes an award-winning builder, The Sparkman truly has it all. For a limited time, take advantage of exclusive incentives available to the first 10 buyers, including a 4.99% fixed interest rate while the home is under construction, plus all allowable closing costs paid. Don't miss your opportunity to own this exceptional home in Palmeras at Crossprairie, one of Central Florida's most exciting new communities. Schedule your private tour today!

5713 Coopers Hawk Court, St Cloud

$525,000
3 Beds ⋅ 3 Baths ⋅ Twin Lakes Ph 2a-2b SubDv. ⋅ 34772 Zip Code
Welcome to this stunning, turnkey **Marco model** in the highly sought-after **55+ gated Del Webb Twin Lakes** community in St. Cloud, where resort-style amenities and maintenance-free living come together in one exceptional home. Built in 2020, this beautifully upgraded residence offers 3 bedrooms, 3 full bathrooms, and over 2,365 square feet of thoughtfully designed living space with premium finishes throughout. From the moment you arrive, you'll appreciate the oversized covered front porch—perfect for enjoying your morning coffee or unwinding in the evening. Step inside to an inviting foyer that opens to a bright, open-concept floor plan featuring tile flooring throughout the foyer and great room with elegant crown molding. Designed with both comfort and versatility in mind, the home features a private guest suite with its own en-suite bathroom, making it ideal for overnight guests or multigenerational living. A third bedroom, additional full bath, and a spacious flex room provide endless possibilities for a home office, den, hobby room, or media space. The gourmet kitchen is the centerpiece of the home and is sure to impress with stainless steel appliances, a custom tile backsplash, built-in oven and microwave, premium vent hood, induction cooktop, abundant cabinetry, and beautiful stone countertops. A custom butler's pantry with built-in shelving creates the perfect coffee bar or wine station, while the spacious dining area flows seamlessly into the living room, creating the ideal space for entertaining family and friends. The luxurious owner's suite offers a peaceful retreat with a tray ceiling, ceiling fan, a spacious walk-in closet with a custom California Closet organization system, and a beautifully appointed en-suite bath. Open the impressive quadruple sliding glass doors to your expansive screened lanai, where indoor and outdoor living come together effortlessly. Whether entertaining guests or enjoying your morning coffee, this inviting outdoor space is designed for year-round Florida living. The two-car garage boasts an attractive epoxy-coated floor and ample storage space. The inside laundry room features 42-inch upper and lower cabinetry, granite countertops, and a built-in utility sink for added convenience. Living in Del Webb Twin Lakes means enjoying an unparalleled active adult lifestyle with exceptional resort-style amenities, including a spectacular 20,000-square-foot clubhouse, a resort-style pool, lap pool, an additional pool at the carriage house, a state-of-the-art fitness center, tennis and pickleball courts, a putting green, walking trails, fishing, and complimentary pontoon and jon boats on beautiful Live Oak Lake. An extensive calendar of clubs, events, and social activities ensures there's always something to enjoy. As an added bonus, **QUALIFIED BUYERS may be eligible to ASSUME the SELLER'S VA mortgage with an incredibly low 2.625% INTEREST RATE**, offering the potential for significant monthly savings compared to today's market rates. Conveniently located just minutes from Lake Nona Medical City, Orlando International Airport, shopping, dining, world-famous theme parks, and Florida's beautiful beaches, this exceptional home offers the perfect blend of luxury, comfort, and carefree Florida living. Don't miss your opportunity to own this exceptional home in one of Central Florida's premier active adult communities—schedule your private showing today!

2733 Southland Street, St Cloud

$350,000
3 Beds ⋅ 2 Baths ⋅ Canoe Creek Lakes SubDv. ⋅ 34772 Zip Code
NEW PRICE & FLEXIBLE SOLAR OPTIONS! Welcome to this beautifully maintained 3-bedroom, 2-bath home with a versatile bonus room, ideally situated on a cul-de-sac in the established Canoe Creek Lakes community of St. Cloud. Offering 1,881 sq. ft. of living space, this home combines a functional open layout, valuable updates, and a private fenced backyard—all with NO CDD and a low HOA. Step inside to a bright, inviting interior featuring cathedral ceilings, abundant natural light, and ceramic tile flooring throughout—NO CARPET! The spacious kitchen offers ample cabinet and counter space, a center island, all kitchen appliances, and a breakfast nook overlooking the fenced backyard. The versatile bonus room provides additional space for a home office, playroom, hobby room, or other needs. Major updates include ROOF (2019), HVAC (2022), SOLAR WATER HEATER (2019), and FENCE (2019). The home also features an attached 2-car garage and fully fenced backyard. SOLAR OPTIONS: At the $350,000 list price, buyer assumes the existing solar panel lease, subject to solar provider approval. Prefer solar without monthly lease payments? An alternative purchase option is available at $400,000, with seller prepaying the remaining solar lease payments at closing. The lease has approximately 22 years remaining and includes applicable system warranty and repair coverage for the remainder of the lease term. Solar energy offsets household electricity usage and offers the potential for reduced utility costs depending on individual energy usage, system production, and other factors. Conveniently located near shopping, dining, schools, medical facilities, and major roadways, with easy access to Orlando International Airport, Lake Nona Medical City, and Central Florida attractions. Updated, well maintained, and now offered with TWO SOLAR OPTIONS—schedule your private showing today!

4202 Cracker Court, St Cloud

$579,766
2 Beds ⋅ 2 Baths ⋅ Del Webb Sunbridge SubDv. ⋅ 34771 Zip Code
Under Construction. Experience the perfect blend of convenience, luxury, and elegance in this stunning one-story Mainstay home. With 2 bedrooms, an enclosed flex room, 2 bathrooms, and a 2-car garage, this home offers a thoughtfully designed layout to maximize both comfort and style. The open-concept kitchen, café, and gathering room are bathed in natural light, creating a spacious, inviting atmosphere. Tall ceilings, abundant windows, and a pocket sliding glass door leading to the covered lanai seamlessly extend the living space, offering effortless indoor-outdoor living. The kitchen is a true centerpiece, featuring stainless steel Whirlpool appliances, 42” Dana White soft-close cabinetry, quartz countertops, upgraded faucet, and a spacious walk-in pantry. This kitchen is designed for both functionality and elegance, perfect for preparing meals and entertaining guests. The owner’s suite, located at the rear of the home for maximum privacy, is a luxurious retreat. The en suite bathroom is spa-like, featuring a walk-in shower with rain shower head, enclosed toilet, quartz-topped dual vanity, and a linen closet, creating the ultimate space for relaxation. The secluded secondary bedroom and bathroom provide additional privacy, making this layout ideal for those who value peace and quiet. At the front of the home, the enclosed flex room offers versatility—perfect for a home office, hobby room, or any purpose you desire. Designer curated finishes throughout include pendant pre-wire, matte black lighting and hardware, Sherwin Williams City Loft interior paint, and 2” faux wood blinds. Luxury touches like comfort-height toilets, Whirlpool washer and dryer, Shaw luxury vinyl plank flooring in the main living areas, flex room, and bedrooms, and tile in the bathrooms and laundry room elevate the home’s style and comfort. For the tech-savvy, this home is equipped with a smart thermostat, video doorbell, and LED downlights. Practicality and convenience are also prioritized, with ample storage space including two linen closets, storage closet, spacious pantry, and a large walk-in closet in the owner’s suite. This home offers the ultimate combination of elegance, modern convenience, and practicality—move-in ready and designed to make life easier. Don't miss the opportunity to experience luxury living at its finest.

6323 Dew Drop Loop, St Cloud

$480,000
5 Beds ⋅ 3 Baths ⋅ Southern Pines Ph 5 SubDv. ⋅ 34772 Zip Code
Short Sale. Welcome to 4148 Southern Vista Loop, where the privacy of an oversized conservation homesite meets the convenience of modern, move-in-ready living. Built in 2023 by Richmond American, this thoughtfully upgraded Moonstone model is perfectly positioned on one of Southern Pines' larger 0.26-acre homesites, NO REAR NEIGHBORS, offering peaceful conservation views, and generous spacing between neighboring homes. Offering 2,791 square feet, this versatile floor plan features five bedrooms, three full bathrooms, a spacious loft, and a first-floor bedroom with an adjacent full bath—ideal for guests, multigenerational living, or a private home office. Designed with both everyday living and entertaining in mind, the open-concept kitchen serves as the heart of the home with quartz countertops, premium cabinetry, a designer backsplash, stainless steel appliances, an oversized island with seating, abundant storage, and a walk-in pantry. The adjoining living and dining spaces flow seamlessly to the EXTENDED SCREENED LANAI, creating the perfect indoor-outdoor living experience. Throughout the home you'll find Luxury Vinyl Plank flooring in the main living areas, upgraded lighting and hardware, premium window treatments including motorized shades, ceiling fans, and thoughtfully selected finishes that elevate the home's modern design while maintaining warmth and functionality. Unlike purchasing new construction and starting with a blank canvas, many of the most desirable improvements have already been completed for you. Enjoy a screened lanai overlooking the conservation area, vinyl privacy fencing, smart-home enhancements, EV charging capability, garage utility sink with hot and cold water, multiple 240V outlets, hidden TV wiring, premium window treatments, and numerous custom touches that save both time and significant post-closing expense. Wake up to peaceful CONSERVATION VIEWS, enjoy your morning coffee while watching native Florida wildlife, then take advantage of Southern Pines' community pool and playground just minutes from your front door. Conveniently located near Lake Nona Medical City, Orlando International Airport, shopping, dining, top-rated schools, and major highways, this home offers the perfect balance of privacy, modern design, and everyday convenience. Beautifully maintained, thoughtfully upgraded, and truly move-in ready, this is an exceptional opportunity to own one of Southern Pines' most desirable homesites.

4148 Southern Vista Loop, St Cloud

$539,000
4 Beds ⋅ 2 Baths ⋅ Seminole Land & Inv Co SubDv. ⋅ 34772 Zip Code
Welcome home to this beautifully updated 4-bedroom, 2-bathroom single-family home, perfectly situated on a spacious 1-acre lot with no HOA! Offering approximately 1,750 square feet of comfortable living space, this property combines modern updates with the freedom of country-style living. The heart of the home is the remodeled kitchen, featuring stainless steel appliances, a center island, and plenty of space for cooking, entertaining, and gathering with family and friends. Stylish updated flooring flows throughout the entire home, creating a fresh, cohesive feel. The guest bathroom has been tastefully remodeled, while the beautifully renovated primary bathroom showcases a new vanity and a stunning walk-in shower, providing a private retreat at the end of the day. Outside, you'll appreciate the durability of the metal roof and the expansive one-acre homesite, offering endless possibilities for gardening, outdoor activities, or storing your boats, RVs, and recreational toys. Located on a newly paved road with no HOA restrictions, you'll enjoy both convenience and flexibility. Ideally located just a short drive from Florida's beautiful beaches, Orlando International Airport (OIA), shopping, dining, and major attractions, this move-in-ready home offers the perfect blend of peaceful living and everyday convenience. Don't miss your opportunity to make this exceptional property your own!

3839 Lakeview Acres Rd, St Cloud

$589,000
4 Beds ⋅ 2 Baths ⋅ Horizon Meadows SubDv. ⋅ 34772 Zip Code
Pre-Construction. To be built. Beautifully crafted by Snow Construction, this brand-new custom home offers just under 2,000 square feet of thoughtfully designed living space on a spacious 1.45-acre lot. This 4-bedroom, 2-bath home features quality block construction, vaulted ceilings, and an open-concept floor plan filled with upscale finishes throughout. The stunning kitchen is the heart of the home, showcasing a massive 10-foot island, quartz countertops, stainless steel appliances including a glass-top range and microwave, and beautiful maple cabinetry with 42-inch upper cabinets, crown molding, and bump-and-stagger detailing. A generous dining area and abundant storage make this space perfect for both everyday living and entertaining. The private owner's suite features a tray ceiling, walk-in closet, and a luxurious en-suite bath with dual raised vanities, quartz countertops, a linen closet, and a separate shower. Additional highlights include an interior laundry room, a two-car garage with automatic opener, a covered rear lanai, paver entry, and attractive board-and-batten accents that enhance the home's curb appeal. Enjoy the freedom of NO HOA or CDD fees while being conveniently located near the boat ramp at Canal 33, with direct access to Alligator Lake and the beautiful chain of lakes. Conveniently located near Highway 192, Narcoossee Road, and Harmony. A short drive to Lake Nona, Orlando International Airport, Central Florida theme parks, or head east to enjoy the beaches. Please note: The virtual tour and photos are for illustrative purposes only and showcase the home's floor plan and layout. Colors, finishes, features, materials, and design selections in the actual home for sale may vary. Act now while there's still time to personalize your new home! Buyers can select interior colors, finishes, upgrade options, or even choose a different floor plan offered by the builder.

Cord Avenue, St Cloud

$420,000
4 Beds ⋅ 3 Baths ⋅ Harmony West Ph 1a SubDv. ⋅ 34773 Zip Code
Virtually Staged. A beautifully maintained home in the highly desirable Harmony West community, where modern design, everyday comfort, and resort-style amenities come together. This thoughtfully designed home features a bright, open-concept floor plan with spacious living areas and a well-appointed kitchen that's perfect for entertaining family and friends. The generously sized bedrooms provide comfort for everyone, while the private backyard offers the perfect place to unwind. As an added bonus, the SALT WATER JACUZZI IS INCLUDED IN THE SALE, creating your own backyard oasis to enjoy year-round. Whether you're starting your morning with coffee on the patio, relaxing in the jacuzzi after a long day, or hosting gatherings, this home is designed for making lasting memories. Harmony West offers an exceptional lifestyle with amenities including a resort-style pool, clubhouse, fitness center, parks, playgrounds, walking trails, and open green spaces, giving residents plenty of opportunities to stay active and connected. Conveniently located just minutes from major roadways, this home provides easy access to Lake Nona Medical City, shopping, dining, schools, medical facilities, and Orlando's top attractions, while still offering the peaceful charm of St. Cloud. As the area continues to grow with new retail, restaurants, and commercial development, homeowners will benefit from both convenience and long-term value. If you're searching for a home in Harmony West, a move-in-ready home in St. Cloud, or a property with a private saltwater jacuzzi and resort-style amenities, 6699 Alder Rd is one you won't want to miss. Schedule your private showing today!

6699 Alder Road, St Cloud

$314,800
2 Beds ⋅ 1 Baths ⋅ St Cloud 2nd Town Of SubDv. ⋅ 34769 Zip Code
FULLY RENOVATED • MOVE-IN READY • NO HOA • NO CDD • + 1-YEAR HOME WARRANTY PROVIDED BY SELLER! Skip the renovation projects and enjoy a home where the cosmetic updates AND major improvements have already been addressed. This beautifully renovated St. Cloud home offers updated major systems, improved infrastructure, included appliances and NO ongoing HOA or CDD fees. Inside, enjoy a renovated kitchen and bathroom with real wood cabinetry and laminate countertops, fresh interior and exterior paint, and thoughtful updates throughout. Beyond the finishes, important big-ticket improvements include a NEWER ROOF, NEWER HVAC professionally inspected and maintained twice annually, REPLUMBED HOME, NEW ELECTRICAL PANEL and REPLACED WATER HEATER. The HVAC also features an in-duct UV/LED air-quality enhancement. More move-in-ready value: NEW WASHER & DRYER plus major kitchen appliances convey, and the septic tank was professionally pumped approximately 6 months ago. Outside, enjoy a large double-fenced 50' x 100' lot with beautiful mature landscaping and plenty of space for outdoor entertaining, gardening, recreation, storage and enjoying the Florida outdoors. And here's even more value at closing: SELLER IS PROVIDING A 1-YEAR HOME WARRANTY! Conveniently located in established St. Cloud with convenient access to shopping, dining, medical facilities, entertainment, major highways and Central Florida attractions. Enjoy the best of Florida living with easy access to world-famous destinations and nearby beaches. RENOVATED • REPLUMBED • NEW ELECTRICAL PANEL • NEWER ROOF & HVAC • APPLIANCES INCLUDED • 1-YEAR HOME WARRANTY • NO HOA • NO CDD. Major improvements completed. Fewer immediate projects. No HOA or CDD fees. Come see the value at 1509 Wyoming Ave!

1509 Wyoming Avenue, St Cloud

$1,049,900
5 Beds ⋅ 5 Baths ⋅ Weslyn Park Ph 2 SubDv. ⋅ 34771 Zip Code
Welcome to this exceptional 5-bedroom, 5-bathroom residence offering more than 4,000 square feet of thoughtfully designed living space, where luxury, comfort, and convenience come together in one move-in-ready home. Situated on a premium conservation homesite with no rear neighbors, this property delivers the privacy and outdoor lifestyle you've been searching for. Step into your own backyard retreat featuring a custom resort-style pool, private putting green, artificial turf, elegant paver patio, landscape lighting, and peaceful conservation views. With more than $120,000+ in custom upgrades, every detail has already been completed for you. Inside, the expansive open-concept floor plan is designed for both everyday living and entertaining. The chef-inspired kitchen serves as the centerpiece of the home, showcasing a stunning double waterfall quartz island, solid wood cabinetry, premium appliances, and designer finishes throughout. A spacious great room, first-floor primary suite, generous secondary bedrooms, and an oversized bonus room provide flexibility for families, guests, or working from home. Beyond the beautiful finishes are the upgrades that truly set this home apart. Enjoy the benefits of fully paid-off solar panels, two Tesla Powerwalls for energy storage, a whole-home Culligan water treatment system, plantation shutters throughout, premium glass shower enclosures in every bathroom, and countless additional upgrades that would cost significant time and money to replicate in a new build. Why start from scratch when everything has already been thoughtfully selected and completed? This is an opportunity to enjoy the benefits of new construction without the wait, the uncertainty, or the added expense of post-closing upgrades. Move in, unpack, and start enjoying the lifestyle you've been waiting for.

3126 Vanguard Court, St Cloud

$480,000
5 Beds ⋅ 2 Baths ⋅ Keystone Pointe Ph 3 SubDv. ⋅ 34772 Zip Code
PRIVATE. UPDATED. MOVE-IN READY. Welcome to this beautifully upgraded 5-bedroom, 2-bath single-story ranch home, ideally situated on one of the community's most desirable premium corner homesites. Surrounded by a tranquil pond and conservation area with no front, rear, or side neighbors, this exceptional property offers a rare combination of privacy, comfort, and modern living. Step inside to discover a bright, open floor plan that lives much larger than its square footage, thoughtfully designed for both everyday living and entertaining. The highly desirable split-bedroom layout provides excellent separation between the spacious primary suite and the secondary bedrooms, creating comfort and privacy for family members and guests alike. Enjoy the convenience of single-story living with no interior stairs, offering easy, functional living for every stage of life. Designed for both beauty and peace of mind, this home has been extensively updated with light modern designer finishes throughout, fresh interior and exterior paint, a replaced roof, and a replaced HVAC system, allowing you to move in and start enjoying your new home from day one. Elegant lighting, stylish fixtures, and quality finishes enhance the home's inviting atmosphere. The spacious kitchen flows seamlessly into the living and dining areas, creating the perfect gathering space for entertaining or relaxing. Step outside to the oversized screened lanai featuring a spa, where you can unwind while enjoying peaceful pond and conservation views in your own private backyard retreat. Conveniently located just minutes from Florida's Turnpike, Lake Nona, Medical City, shopping, dining, schools, and Central Florida's renowned attractions, this move-in-ready home delivers the perfect balance of privacy, thoughtful design, modern updates, and everyday convenience. Opportunities like this are rare—schedule your private showing today and experience everything this exceptional home has to offer.

3014 Sand Stone Circle, St Cloud

$440,000
5 Beds ⋅ 3 Baths ⋅ Buena Lago SubDv. ⋅ 34772 Zip Code
Under Construction. Buena Lago presents the Hayden. This amazing all concrete block construction single-family home features 5 bedrooms and 3 bathrooms optimizing living space with an open concept layout. The kitchen overlooks the dining area and great room, while having a view to the covered lanai outside. Ample windows and a set of sliding glass doors allow lighting into the living area. The well-appointed kitchen features an island with bar seating, beautiful quartz countertops and stainless-steel appliances, making entertaining a breeze. The first floor also features a flex room that provides an area for work or play, a bedroom, and full bathroom. As we head up to the second floor, we are greeted with bedroom one that features an en suite bathroom as well as three additional bedrooms that surround a second living area, a full bathroom, and a laundry area. Like all homes in Buena Lago, the Hayden includes Smart home technology package which allows you to control your home with your smart device while near or away. *Photos are of similar model but not that of exact house. Pictures, photographs, colors, features, and sizes are for illustration purposes only and will vary from the homes as built. Home and community information including pricing, included features, terms, availability and amenities are subject to change and prior sale at any time without notice or obligation. Please note that no representations or warranties are made regarding school districts or school assignments; you should conduct your own investigation regarding current and future schools and school boundaries.*

3476 Malawi Trail, St Cloud

$990,000
3 Beds ⋅ 2 Baths ⋅ S L & I C SubDv. ⋅ 34772 Zip Code
Stunning Florida Ranch Home on Almost 5 Acres Welcome to your dream ranch home in St. Cloud of Florida! This beautifully renovated property offers a perfect blend of modern comfort and serene country living, ideal for those seeking tranquility, privacy, and endless green views. With 1,932 square feet of heated living space, this home is designed for both relaxation and entertainment. Key Features: Great Floor Split Plan: Enjoy the privacy of a split floor plan with 3 bedrooms and 2 bath, perfect for families or guests. Front Patio: Relax on rocking chairs at the front patio and take in the beautiful landscaping that surrounds your new home. Covered Back Patio: Host the best BBQ pool parties on the covered back patio, which overlooks a sparkling pool. Modern Kitchen: The kitchen boasts all stainless steel appliances ,upgrade cabinets and elegant marble countertops, making it a chef’s delight. Charming Living Room: Cozy up to the real stone fireplace in the living room, featuring trendy waterproof laminate flooring throughout the living area. Outdoor Oasis: The almost 5-acre fenced farm includes a pool, horse stable, solar panels, storage space, and a picturesque little pond. Beautiful Scenery: Enjoy endless green views and the tranquility of southern living with well-maintained grounds. Newly Renovated: This home is move-in ready with recent renovations that add modern touches while maintaining its rustic charm. Great Privacy: Experience unparalleled privacy in this secluded paradise, perfect for those who value peace and quiet. Additional Features: Horse Stable: Ideal for equestrian enthusiasts, the property includes a horse stable for your beloved animals. Solar Panels: Energy-efficient paid off solar panels help reduce your carbon footprint and utility bills. Storage: Ample storage space for all your needs. Pond: A lovely pond adds to the charm and natural beauty of the property. Fence: endless wood and wire fence all over the property. This Florida ranch home is more than just a place to live; it's a lifestyle. Don't miss out on the opportunity to own a piece of paradise. Schedule a viewing today and start living the life you've always dreamed of. Welcome Home. This house is also available for rent.

3060 Rambler Avenue, St Cloud

$799,000
3 Beds ⋅ 2 Baths ⋅ N/A SubDv. ⋅ 34771 Zip Code
NEW ROOF! Spacious Living Meets Florida Charm on 3.74 Acres! Welcome to this beautiful 3-bedroom, 2-bathroom home situated on an impressive 3.74-acre lot in Saint Cloud, Florida. Featuring a NEW ROOF, this property offers a wonderful combination of space, privacy, and convenient access to the growing Saint Cloud and Lake Nona areas. Step inside to an inviting open floor plan with vaulted ceilings, granite countertops, and easy-to-maintain tile flooring throughout. The spacious kitchen flows seamlessly into the living areas, creating a comfortable setting for everyday living and entertaining. Enjoy Florida living year-round from the screened-in lanai overlooking the peaceful surroundings. With 3.74 acres and NO HOA, there is plenty of room for outdoor recreation, gardening, RVs, boats, and other possibilities, subject to applicable zoning and permitting requirements. Conveniently located with access to shopping, dining, healthcare, schools, and major roadways. Lake Nona Medical City, Orlando International Airport, Central Florida attractions, and Florida’s East Coast beaches are all within convenient driving distance. Property Highlights: NEW ROOF | 3 Bedrooms | 2 Bathrooms | 3.74 Acres | NO HOA | Granite Countertops | Vaulted Ceilings | Tile Flooring | Screened-In Lanai | 2-Car Garage | Space for RVs & Boats. Enjoy the privacy and freedom of acreage while staying connected to everything Central Florida has to offer. Schedule your private showing today!

5845 Lake Lizzie Drive, St Cloud

$1,300,000
4 Beds ⋅ 4 Baths ⋅ N/A SubDv. ⋅ 34771 Zip Code
Welcome to this extraordinary CUSTOM-BUILT home, offered by the original owner and perfectly situated on a private 2.27-ACRES home site in Saint Cloud. Ideally located minutes from Lake Nona, Sunbridge, Medical City, Orlando International Airport, and major roadways, this exceptional residence offers the perfect balance of luxury, privacy, and convenience. A beautiful entrance with a PRIVATE GATE creates an impressive arrival, leading to 4,558 square feet of thoughtfully designed living space. From the moment you step inside, you'll be captivated by soaring 20-foot ceilings, crown molding, 8-foot doors, and custom craftsmanship throughout. Designed for both everyday living and entertaining, the open-concept floor plan features 4 spacious bedrooms, each with its own walk-in closet, 3.5 bathrooms, a private executive OFFICE, multiple living and gathering spaces, and a dedicated MOVIE ROOM equipped with Dolby 7 surround sound. The kitchen serves as the heart of the home, offering premium finishes, abundant cabinetry, expansive workspace, and seamless flow into the dining and family rooms. Privately positioned on the main level, the master bedroom offers dual vanities, an oversized walk-in shower, a freestanding cast-iron soaking tub, and two custom-designed walk-in closets. Upstairs, a spacious loft provides a flexible second living area, accompanied by additional bedrooms, well-appointed bathrooms, and the home's theater room. The exterior is equally impressive, featuring mature trees, a paved driveway, a OVERSIZED TWO-CAR GARAGE, and a dedicated RECREATIONAL VEHICLE CONCRETE PAD complete with utility hookups. Combining elegant design, exceptional craftsmanship, energy-efficient features, and an outstanding location, this remarkable residence presents a rare opportunity to enjoy luxury living in one of Central Florida's most desirable areas.

2630 Franklin Road, St Cloud

$975,000
6 Beds ⋅ 4 Baths ⋅ St Cloud Residential SubDv. ⋅ 34769 Zip Code
A truly rare opportunity to own a private estate in the heart of St. Cloud. Situated on 1.64 picturesque acres beneath a canopy of majestic, centuries-old oak trees, this exceptional property offers the perfect balance of privacy, functionality, and endless possibilities. All while being just minutes from everyday conveniences. What makes this property truly stand apart is the presence of two fully independent residences on one parcel, creating an unmatched opportunity for multigenerational living, guest accommodations, rental income, or a private retreat. The main residence features 4 bedrooms and 3 full bathrooms with beautifully updated bathrooms, ceiling fans throughout, tiled flooring, and its own water softener system. The second home offers 2 bedrooms and 2 full bathrooms, a nice kitchen, providing comfortable and private living for extended family, guests, or tenants. The outdoor spaces are where this estate truly comes to life. At the center of the property, a spacious courtyard creates the ultimate gathering place, featuring a stunning wood-burning fireplace, a covered outdoor living area, and plenty of room to entertain year-round. Just beyond, an elevated wooden deck overlooks the tranquil landscape, offering the perfect setting to enjoy morning coffee, evening sunsets, or simply the peaceful surroundings. Bordering the southern edge of the property is a scenic shared pond that enhances the natural beauty and serene atmosphere. Towering oak trees shade much of the property, creating a breathtaking park-like setting rarely found this close to town. Whether you're searching for a family compound, an investment opportunity, a place to comfortably accommodate multiple generations, or simply a property with room to live, grow, and create lasting memories, this estate delivers a lifestyle that is increasingly difficult to find. With over 1.6 acres, two homes, incredible outdoor living spaces, mature landscaping, and an unbeatable location in the heart of St. Cloud, this is far more than a home- it's a property filled with opportunity, flexibility, and timeless Florida charm.

298-300 Orange Avenue, St Cloud

$469,990
4 Beds ⋅ 3 Baths ⋅ Amelia Groves Ph 1 SubDv. ⋅ 34771 Zip Code
Welcome to this beautifully maintained 2023 home in Amelia Groves, where modern design, quality finishes, and everyday comfort come together in one exceptional package. Offering 4 bedrooms, 3 full bathrooms, a versatile flex room, and over 2,200 square feet of thoughtfully designed living space, this move-in ready home is ready to welcome its next owners. The heart of the home is an open-concept living area designed for both everyday living and effortless entertaining. The spacious gathering room flows seamlessly into the dining area and beautifully appointed kitchen, featuring quartz countertops, light shaker cabinetry, built-in wall oven and microwave, stainless steel appliances, an oversized island, and abundant storage. The split-bedroom layout offers privacy for the owner's suite while providing comfortable accommodations for family and guests. A flexible front room can easily serve as a home office, playroom, study, or media room, adapting to your lifestyle as your needs change. Step outside to the covered lanai and enjoy a backyard with partial fencing, offering space to relax, play, garden, or personalize your outdoor retreat. Thoughtful upgrades throughout the home include luxury vinyl plank flooring in the main living areas, a tray ceiling in the gathering room, designer light fixtures, Zebra roller shades, hardwired network connections, a Level 2 EV charging outlet, gutters, outdoor security cameras, Samsung refrigerator, Samsung washer and dryer, and a dedicated storage room. Amelia Groves offers a community pool, playground, and the added benefit of no CDD, while HOA dues include 1 Gigabit Spectrum fiber internet and streaming TV service. Conveniently located between Lake Nona and Downtown St. Cloud, you'll enjoy easy access to major roadways, shopping, dining, parks, and everyday conveniences. If you're searching for a newer home that combines modern finishes, functional living spaces, and a welcoming community, this beautifully upgraded residence is one you won't want to miss.

1803 Groveline Road, St Cloud

$499,900
5 Beds ⋅ 4 Baths ⋅ Nova Pointe Ph 2 SubDv. ⋅ 34771 Zip Code
Welcome to 1612 Pine Marsh Loop, where comfort, space, and convenience come together in one exceptional home. Offering over 3,100 square feet of thoughtfully designed living space, this spacious two-story residence features 5 bedrooms, 3.5 bathrooms, and a flexible floor plan ideal for growing families, multigenerational living, or those who simply love to entertain. The heart of the home is the open-concept kitchen, complete with abundant cabinetry, generous counter space, a large island, and a seamless flow into the family room, creating the perfect setting for everyday living and memorable gatherings. A first-floor primary bedroom and full bath with a garden tub and walk in tiled shower provides privacy and flexibility. Upstairs, you’ll find four additional bedrooms all with walk in closets, well-appointed bathrooms, and a versatile loft offer endless possibilities for a media room, playroom, fitness space, or second living area. Step outside to the covered lanai and fenced backyard with mature trees, offering plenty of room to relax, entertain, or personalize your own outdoor retreat. Ideally located in one of St. Cloud’s most desirable communities, you’ll enjoy convenient access to Lake Nona Medical City, Orlando International Airport, SR 417, SR 528, major employers, shopping, dining, entertainment, and highly rated schools. Whether commuting, working from home, or enjoying Central Florida’s many attractions, this location provides exceptional convenience. With generous living spaces, functional design, and an unbeatable location, this move-in-ready home offers the perfect opportunity to enjoy the Florida lifestyle you’ve been searching for. Schedule your private showing today and discover everything 1612 Pine Marsh Loop has to offer!

1612 Pine Marsh Loop, St Cloud

$645,000
4 Beds ⋅ 3 Baths ⋅ Bridgewalk Ph 1a SubDv. ⋅ 34771 Zip Code
Welcome to one of the most exceptional homes in Bridgewalk, situated on the community's largest waterfront homesite, offering breathtaking sunset views from nearly every rear-facing room. Built in 2022, this beautifully designed residence features 4 bedrooms, 3 full bathrooms, over 2,600 square feet of thoughtfully planned living space, and an oversized 3-car garage. The open-concept floor plan is filled with natural light and showcases spacious living areas, generously sized bedrooms, and an office/great room, providing flexibility for today's lifestyle. Elegant tile flooring extends throughout the entire home, creating a seamless and low-maintenance living environment. The well-appointed kitchen opens to the dining and great room, making it ideal for both everyday living and entertaining. Step outside to enjoy the covered lanai overlooking the tranquil water, where you'll experience spectacular sunset views and peaceful outdoor living. The covered front porch adds to the home's inviting curb appeal, complemented by easily maintained landscaping and exceptional lot placement. Additional features include a whole-home water filtration system and a solar panel lease that will transfer to the buyer at closing, offering enhanced efficiency and long-term value. Bridgewalk residents enjoy an impressive collection of resort-style amenities, including a community pool, fitness center, playground, parks, racquetball courts, scenic walking and biking trails, and a community boat launch with water access. Ideally located in the highly desirable Sunbridge area just minutes from Lake Nona, this home offers convenient access to Medical City, Orlando International Airport, major highways, shopping, dining, and the area's continued growth and development. Combining an outstanding homesite, modern construction, exceptional amenities, and an unbeatable location, this is a rare opportunity to own one of Bridgewalk's premier waterfront properties.

3020 Ella Way, St Cloud

$509,000
3 Beds ⋅ 3 Baths ⋅ Weslyn Park Ph 2 SubDv. ⋅ 34771 Zip Code
Welcome to this stunning move-in-ready home in the highly desirable Wesley Park community! Offering 3 bedrooms, 2.5 bathrooms, 2,117 square feet of thoughtfully designed living space, and a 2-car garage, this popular Zeppelin floor plan perfectly blends modern elegance with everyday functionality. Step inside to a bright, open-concept layout highlighted by a dramatic two-story family room that fills the home with natural light and creates an impressive sense of space. The chef-inspired kitchen is the heart of the home, featuring quartz countertops, a large center island with seating, stainless steel appliances, built-in oven and microwave, abundant cabinetry, and seamless flow into the dining and living areas—perfect for entertaining or enjoying everyday life. Relax on the welcoming covered front porch or unwind on the covered rear lanai, offering comfortable outdoor living spaces for morning coffee, evening gatherings, or simply enjoying Florida's beautiful weather. Upstairs, the spacious owner's retreat offers a private sanctuary complete with a spa-inspired en-suite bathroom featuring dual vanities, a walk-in shower, and a generous walk-in closet. A versatile loft overlooks the soaring family room below, creating the ideal space for a media room, home office, or play area. Two additional bedrooms share a well-appointed full bathroom, providing plenty of room for family or guests. Located in the sought-after Wesley Park community, residents enjoy resort-style amenities including a community pool, playground, and scenic walking trails. Conveniently situated just minutes from Florida's Turnpike, Lake Nona Medical City, Orlando International Airport, shopping, dining, and top-rated schools, this exceptional home offers the perfect combination of comfort, convenience, and Florida living.

3050 Voyager Avenue, St Cloud

$520,000
4 Beds ⋅ 2 Baths ⋅ Bridgewalk SubDv. ⋅ 34771 Zip Code
Under Construction. Welcome to Bridgewalk, a new construction community offering single-family homes. Experience the charm and secluded ambiance of this boating community and relish in the ease of reaching Lake Nona's celebrated shopping, dining, and entertainment. Offering a variety of amenities including sports courts, a private boat launch, and more. Step into the Garnet by Pulte, a single-story home offering 4 spacious bedrooms and 2 beautifully appointed bathrooms. The open-concept layout seamlessly connects the kitchen, café, and gathering room, creating an airy atmosphere. The heart of the home is the chef-inspired kitchen, where soft-close cabinetry meets luxurious quartz countertops. The kitchen boasts a large center island, a convenient storage pantry, and top-of-the-line Whirlpool stainless steel appliances—including a refrigerator. From the kitchen, the Garnet flows effortlessly into the café and gathering room, leading to a covered lanai, making this home ideal for seamless indoor-outdoor living. Retreat to the luxurious owner’s suite, a serene sanctuary with a spacious walk-in closet and an en suite bathroom. Dual vanity sinks, a frameless glass-enclosed shower, and a linen closet complete the tranquil space. The three additional spare bedrooms and bathroom provide ample space for family and guests. Every detail of this home has been carefully curated, from the wood-look luxury vinyl plank flooring throughout the main living areas and owner’s suite, to the beautiful tile in the bathrooms and laundry room. Designer-curated finishes elevate every corner of this home, including matte black hardware and plumbing fixtures, 2” faux wood blinds, and Sherwin Williams City Loft Interior Wall Paint throughout. Enjoy the convenience of modern living with a smart thermostat, video doorbell, and LED downlighting. Schedule a tour today!

5679 Flame Vine Way, St Cloud

$499,900
3 Beds ⋅ 3 Baths ⋅ Twin Lakes Ph 2a-2b SubDv. ⋅ 34772 Zip Code
Immediately Available! * Seller to offer buyer up to $7,500 towards closing costs. * Welcome to this beautifully upgraded 3-bedroom, 3-full-bath residence with an oversized 2-car garage, inviting front rocking porch, and screened rear lanai, located in the sought-after gated Twin Lakes by Del Webb 55+ community. From the moment you arrive, you'll appreciate the home's thoughtful design and premium finishes. Just off the foyer, a private guest suite with its own en-suite bath provides the perfect retreat for visitors or multigenerational living. There is a second full size bedroom and a there is a third full size bath, while the heart of the home showcases a spacious open-concept great room anchored by a gourmet kitchen featuring an oversized island, abundant cabinetry, natural gas cooktop, built-in microwave and oven, and an adjoining dining area overlooking the expansive living room. Custom built-in cabinetry and an entertainment center enhance the living space, while premium tile flooring, designer lighting, upgraded fixtures, ceiling fans, and plantation shutters add elegance throughout. A versatile den or library nook offers the flexibility for a home office, reading room, or hobby space. The generously sized primary suite is a private retreat complete with a tray ceiling, spa-inspired bath featuring an oversized walk-in shower, and a spacious walk-in closet with custom built-in organizers. Additional upgrades include a whole-house water softener and filtration system, making this home truly move-in ready. Why wait for new construction when you can own a meticulously maintained, extensively upgraded home that's only four years old? Twin Lakes by Del Webb offers an exceptional active-adult lifestyle with a resort-style clubhouse, fitness center, swimming pool, tennis and pickleball courts, basketball court, boat dock, and an impressive lineup of additional amenities continuing to be added. Conveniently located just minutes from shopping, dining, and entertainment, with quick access to Florida's Turnpike, SR 417, SR 528, Orlando International Airport, and the beautiful Space Coast beaches, this home combines luxury, convenience, and the vibrant lifestyle you've been searching for.

2789 Southland Street, St Cloud

$533,000
3 Beds ⋅ 3 Baths ⋅ Weslyn Park Ph 2 SubDv. ⋅ 34771 Zip Code
Highly Sought-After David Weekley Home in Weslyn Park – Move-In Ready! Welcome to this beautifully maintained David Weekley single-family home in the highly desirable Weslyn Park community. Offering just under 2,150 square feet of thoughtfully designed living space, this move-in-ready home combines timeless style, comfort, and convenience. Relax on the spacious covered front porch, highlighted by attractive stone accents that create exceptional curb appeal. Inside, luxury vinyl plank flooring flows throughout the main living areas, while soaring ceilings and abundant windows fill the home with natural light, creating a bright and inviting atmosphere. The spacious first-floor primary suite provides a private retreat, featuring a walk-in shower, double-sink vanity, and generous walk-in closet. Upstairs, you'll find two additional bedrooms, offering privacy for family or guests, along with a versatile loft that overlooks the impressive two-story family room. Designed for both everyday living and entertaining, the gourmet chef's kitchen features stone countertops, a cooktop, stainless steel vent hood, abundant cabinetry, a large center island, and a breakfast area. Elegant wrought-iron stair railings add a modern touch, while the built-in On-Q structured wiring system provides modern connectivity and convenience throughout the home. The rear-entry attached garage is accessed via a private alley, enhancing the home's charming streetscape. Residents enjoy outstanding community amenities, including a resort-style pool and playground. Ideally located near parks, scenic bike trails, and nature areas, with easy access to shopping, dining, and entertainment along Narcoossee Road. Don't miss this exceptional opportunity to own a beautifully designed home in one of the area's most desirable communities. Schedule your private showing today! Seller will contribute $7000 towards buyer closing costs.

6521 Rover Way, St Cloud

$399,900
5 Beds ⋅ 3 Baths ⋅ Canopy Walk Ph 2 SubDv. ⋅ 34771 Zip Code
BACK ON MARKET • LISTED BELOW APPRAISED VALUE • Buyer must assume the existing solar panel. NO CDD • FRESH INTERIOR PAINT • BRAND-NEW CARPET. An incredible opportunity is back on the market! Welcome to 5125 Fiddlewood Way, a spacious 5-bedroom, 3-bath home in the desirable Canopy Walk community of Saint Cloud. Priced below appraised value, this home offers buyers an opportunity to purchase a beautifully refreshed property with plenty of space, modern updates, and a convenient Central Florida location. Step inside to a bright, move-in-ready interior featuring fresh paint and brand-new carpet throughout the bedrooms and staircase. The first floor offers durable ceramic tile and an open-concept layout designed for comfortable everyday living and entertaining. At the heart of the home is a spacious kitchen with granite countertops and a large island overlooking the living and dining areas, perfect for gathering, hosting, and staying connected. With 5 bedrooms and 3 full bathrooms, there is plenty of flexibility for guests, a home office, multigenerational living, or growing households. Outside, enjoy a large private backyard with room for a pool and to relax, play, or entertain. Even better, Canopy Walk has NO CDD, adding to the overall value of this home. The community features scenic walking trails, green spaces, playgrounds, a dog park, and a neighborhood pond. The home is also conveniently located near Lake Nona, Medical City, Lakefront Park, Orlando International Airport, SR 417, and SR 528, with easy access to shopping, dining, entertainment, and major employment centers.

5125 Fiddlewood Way, St Cloud

$424,990
2 Beds ⋅ 2 Baths ⋅ Del Webb Twin Lakes SubDv. ⋅ 34772 Zip Code
Under Construction. Welcome to the Prosperity home, where convenience and luxury meet in perfect harmony. This stunning single-story home offers 2 spacious bedrooms, an enclosed flex room, and 2 beautifully appointed bathrooms. The heart of the home is the brand-new kitchen, showcasing elegant 42” soft-close cabinetry paired with quartz countertops. Enjoy the functionality and beauty of Whirlpool stainless steel appliances, including a refrigerator and a natural gas cooktop, all highlighted by a stainless-steel single-bowl sink, upgraded faucet, and pendant pre-wiring for that touch of sophistication. The open-concept design seamlessly flows into the gathering room, making this space perfect for both cooking and socializing. The spacious kitchen island is ideal for meal prep or casual dining, while the extended covered lanai just outside invites effortless indoor-outdoor living. The private owner's suite, located at the rear of the home for ultimate privacy, offers a serene escape with an en suite bathroom featuring quartz-topped dual vanity sinks, and a Walk-In Shower with Rain Shower Head and luxurious tile reaching up to the ceiling. At the front of the home, the spare bedroom, bathroom, and versatile enclosed flex room ensure that everyone has their own space. Wood-look luxury vinyl plank flooring spans the home, and tile covers the bathrooms and laundry room floors. The laundry room itself offers both style and convenience with built-in cabinetry, a quartz trimmed utility sink, and a brand-new Whirlpool washer and dryer adding a touch of elegance to everyday tasks. From the matte black hardware finishes to the tall 8' interior doors, no detail is overlooked. Comfort height toilets, faux wood blinds, Sherwin Williams Drift of Mist interior paint, and rain gutters add both style and ease to daily living. This home also comes equipped with a variety of modern conveniences, including a smart thermostat, video doorbell, and LED downlights. With its exceptional design, sophisticated finishes, and smart features, this Prosperity home is the epitome of both comfort and luxury—perfectly tailored to fit your lifestyle.

5038 Dancy Lane, St Cloud

$449,999
5 Beds ⋅ 3 Baths ⋅ Harmony West SubDv. ⋅ 34773 Zip Code
Motivated Seller!! Offering 5000.00 towards closing cost with accepted contract. Florida living doesn't get much better than this! Welcome to beautiful Harmony West, where sunshine, resort-style amenities, and a beautifully upgraded home await. This spacious 5-bedroom, 3-bathroom home with a 2-car garage offers a versatile floor plan designed for today's lifestyle, featuring a flex room downstairs that can be used for an office and a spacious loft upstairs—perfect for a home office, playroom, media room, or additional living space. The heart of the home is the stunning kitchen, showcasing 42-inch cabinetry, recessed lighting, granite countertops, stainless steel appliances, a decorative tile backsplash, upgraded pantry shelving, and a one-of-a-kind farmhouse sink complete with a built-in produce washing station, integrated cutting board, cup rinser, and hot and cold filtered drinking water dispenser. The inviting living room features a custom-designed accent wall with an impressive 85-inch TV mount, creating the perfect space for relaxing or entertaining. Step outside to your incredible 15' x 40' screened lanai with brick pavers, dimmable lighting, ceiling fan, metal roof and dedicated TV wall mount—an outdoor living space you'll enjoy year-round. Double doors lead to the fully fenced backyard, offering plenty of room for family, friends, and pets. Additional features include upgraded hardware, a spacious laundry room and a garage equipped with an electric vehicle charger, outside gutters. Living in Harmony West means enjoying exceptional community amenities, including a 5,000-square-foot resort-style swimming pool, splash pad, clubhouse, fitness center, community amphitheater, dog parks, playgrounds, and miles of scenic walking and biking trails. Conveniently located near shopping, dining, schools, and major roadways, this exceptional home truly has it all. Schedule your private showing today and experience the Harmony West lifestyle for yourself!

2533 Harmonia Hammock Road, St Cloud

$359,900
4 Beds ⋅ 2 Baths ⋅ Esprit Ph 01 SubDv. ⋅ 34772 Zip Code
WELCOME HOME! This beautiful 4 bedroom, 2 bathroom single story homes features 1,859 square feet of living area with 2,352 total square feet under roof. This floor plan is incredibly functional with the bedrooms being spread out for privacy while the open concept living space in the middle makes entertaining and coming together easily achievable. Step inside and find the first 2 bedrooms and 1 bathroom at the front of the home. Continue down the long hallway where you will find another bedroom tucked to the side as well as the laundry room. Continue down the hall further into the open concept kitchen, family/great room, dining space with lots of windows to allow natural lighting in for an even more spacious feeling. The kitchen is adorned with stainless steel appliances and granite countertops. The primary suite is nestled into the back of the home and features an ensuite bathroom with a large shower and walk-in closet. Step out back to relish and relax on your open porch in the backyard space with no rear neighbors! Privacy is at its prime with conservation frontage! The Community Swimming Pool is within walking distance. Conveniently located near the Florida Turnpike Exchange, get to wherever you need in the Central Florida area with ease. East and West coast beaches are approximately an hour away ... Central Florida area attractions are less than an hour away! Call today to schedule a preview of this lovely home!

3773 Moon Dancer Place, St Cloud

$484,500
3 Beds ⋅ 2 Baths ⋅ Indian Lakes SubDv. ⋅ 34772 Zip Code
Welcome to 4303 Sioux Ct, a spacious St. Cloud pool home designed for comfort, flexibility, and true Florida living. From the moment you arrive, this home offers the space and lifestyle buyers are searching for—featuring an oversized primary retreat, two additional spacious bedrooms, and two flexible bonus rooms that can adapt to your needs. Whether you envision a private office, media room, game room, fitness space, hobby room, or guest-use area, this floor plan gives you options. Step outside and enjoy your own private saltwater pool, perfect for relaxing afternoons, weekend gatherings, and making the most of the Florida sunshine. The pool area also features a motorized retractable awning, offering added shade and comfort when enjoying the outdoor space. Beyond the screened/pool area, there is additional yard space ideal for pets, outdoor play, gardening, or simply enjoying your own private outdoor retreat. Important updates add even more value, including a 2020 roof and an installed water softener system. With generous interior space, flexible rooms, a private pool, and thoughtful upgrades, this home offers a lifestyle that is both practical and enjoyable. The location is another major highlight. Conveniently positioned near supermarkets, medical offices, gas stations, restaurants, fast food options, and growing commercial development, this home keeps everyday needs close by. The Florida Turnpike entrance/exit is approximately 5–7 minutes away, offering easy access throughout Central Florida, including Orlando, Lake Nona, Kissimmee, and area attractions. If you have been looking for space, flexibility, a private pool, and the Florida lifestyle in one home, this is the one to see. Come experience the possibilities at 4303 Sioux Ct.

4303 Sioux Court, St Cloud

$329,000
3 Beds ⋅ 2 Baths ⋅ St Cloud 2nd Town Of SubDv. ⋅ 34769 Zip Code
Welcome to this beautifully maintained 3-bedroom, 2-bath home that combines modern updates with timeless character. Situated on a spacious corner lot, this move-in-ready property offers flexible living spaces, major system improvements, and a convenient St. Cloud location. Inside, you'll find brand new luxury vinyl plank flooring, fresh interior paint, updated lighting, and a bright, inviting floor plan designed for comfortable everyday living. The kitchen has been tastefully refreshed while maintaining its original charm and features a cozy eat-in dining area, perfect for casual meals and morning coffee. Both bathrooms have also been refreshed, preserving their classic character while providing a clean, updated feel. A large bonus room adds exceptional versatility and can easily serve as a second living area, family room, game room, home office, fitness space, or playroom—tailored to fit your lifestyle. Major improvements provide peace of mind, including a new roof (2021), new HVAC system (2021), Water Heater (2021) and new interior and exterior electrical panels, giving buyers confidence that many of the home's most important systems have already been updated. The spacious primary suite includes a private bath, while two additional bedrooms offer comfortable accommodations for family or guests. Outside, the corner lot provides added curb appeal, extra yard space, and endless possibilities for outdoor entertaining, gardening, or simply relaxing. Conveniently located near Historic Downtown St. Cloud, East Lake Tohopekaliga, shopping, dining, schools, medical facilities, Lake Nona Medical City, Orlando International Airport, and the Florida Turnpike, this home offers the perfect combination of comfort, convenience, and value. Don't miss this opportunity to own a thoughtfully updated home with character, flexible living space, and major system upgrades already in place.

1501 Virginia Avenue, St Cloud

$349,990
3 Beds ⋅ 2 Baths ⋅ Lakeview Village Ph 2 SubDv. ⋅ 34769 Zip Code
Virtually Staged. This home offers a 5.625 interest rate with a preferred lender and $5,000 available for closing costs, no PMI required; contact the agent for more details. This home has it all - 3 bedrooms, 2 bathrooms, and a spacious great room with vaulted ceilings and dining area, just shy of 1,500 sq ft of living space. Kitchen boasts wood cabinets, neutral countertops, and an island for food prep - all appliances included. NO MORE CARPET - laminate floors throughout! Enjoy a versatile Florida room perfect as a playroom, office, or flex space, overlooking a peaceful pond view. Primary suite features a walk-in closet and en-suite bath with tub/shower combo and single sink. Split-bedroom floorplan offers optimal privacy. Garage was converted to additional living space but can easily be reconverted back to a 2-car garage. Located in a well-kept, no-through-traffic neighborhood close to the St. Cloud Lakefront. Seller has maintained and updated this home throughout: newer roof (2017), newer AC (2019), new exterior paint (2022), new porch screen (2022), sprinkler control box (2023), new toilets (2023), new garage door opener (2021), freshly painted interior (2026), new dishwasher (2026). Don't miss this one - schedule your showing today! ** Ask about a lender provided REDUCED RATE offering a rate buydown to help reduce your monthly payment and/or closing cost.**

2965 Cool Breeze Circle, St Cloud

$699,000
3 Beds ⋅ 4 Baths ⋅ Del Webb Sunbridge Ph 2b SubDv. ⋅ 34771 Zip Code
Welcome to the Renown Model in the highly sought after 55+ community of Del Webb at Sunbridge. It's a stunning four-bedroom, three and a half bath home featuring a versatile three-way split floor plan and a spacious three-car garage with a large driveway. As you enter, you’re welcomed by an oversized foyer with high ceilings and rich wood floors throughout the main areas. The home is adorned with upscale lighting and ceiling fans in every room. The gourmet kitchen boasts 42-inch white cabinets, quartz countertops, gas appliances, and a built-in microwave and oven combination, along with a butler’s pantry and a full walk-in pantry. The master suite offers a serene view of a private conservation area, a spacious walk-in closet, and a luxurious bath with a super shower and upgraded fixtures. Each bedroom has its own ensuite bath, and an additional flex room can serve as an office or study. Outside, the extended, screened patio overlooks the conservation and is pre-plumbed for an outdoor kitchen and room for a pool—an ideal retreat for both everyday living and entertaining. Enjoy an unmatched resort-style lifestyle centered around the impressive 27,000-square-foot clubhouse, with activities and events coordinated by a full-time Lifestyle Director. Community amenities include a zero-entry pool with lap lanes, resistance pool, heated spa, tennis and pickleball courts, fitness center, movement studio, fire pits, grille pavilion, and an on-site tavern and grille. For added convenience, exterior yard maintenance and internet are included, and the community's fiber network provides internet speeds up to one gigabit. Ideally located just south of Lake Nona and near Lake Nona Medical City, NeoCity, shopping, dining, and entertainment, this 24-hour man-gated community offers quick and easy access to SR 417 and SR 528.

2531 Pine Preserve Court, St Cloud

$488,500
3 Beds ⋅ 3 Baths ⋅ Twin Lakes Ph 2a-2b SubDv. ⋅ 34772 Zip Code
JUST UPDATED EXTERIOR PAINT COLOR AND DECORATIVE STONE. SELLER WILL CONTRIUTE 1% TOWARDS BUYERS CLOSING COSTS. SELLER WILL OFFER HOME WARRENTY UP TO $2000 VALUE. Have you seen the Wilford? Probably not — it’s rarer than a Florida winter sweater. The builder teased us with this floor plan for about five minutes and then took it off the market, making this 3-bedroom, 3-bath beauty a true unicorn in the neighborhood. Privacy? You’ve got it. The guest suite even has its own en-suite, so your in-laws might never leave (sorry about that). Every inch has been designed with intention — even the cords are hiding in the walls like they’re in witness protection. The primary suite? Massive. Sun-soaked. Tray ceilings. Custom closet straight out of a home magazine. The kitchen? Let’s just say Gordon Ramsay would move in — giant granite island, 42" cabinets with pull-outs, a 5-burner gas cooktop, vented hood, and every shiny stainless thing you could want. Open the sliders and boom — your outdoor kitchen’s ready to host every BBQ, tailgate, or margarita Monday. And don’t even get me started on Twin Lakes — it’s like summer camp for adults. Two pools, pickleball, tennis, crafts, saunas, a full-time activities director, and you can even rent a boat for sunset cruises. Twin Lakes isn’t just a place to live — it’s where you start living your best Florida life.

2632 Meadowedge Loop, St Cloud

$323,760
4 Beds ⋅ 2 Baths ⋅ Hanover Lakes Ph 5 SubDv. ⋅ 34772 Zip Code
Short Sale Opportunity in Hanover Lakes! Why wait for new construction when this beautiful 2024-built single-family home is already available in one of St. Cloud’s growing communities? This home offers 4 bedrooms, 2 full bathrooms, 1,704 sq ft of heated living space, and 2,305 total sq ft, with a bright open-concept floor plan designed for modern living. The spacious kitchen opens seamlessly to the dining and living areas, creating a comfortable layout for everyday living, entertaining, and family gatherings. The primary suite features a walk-in closet and private bathroom, while the additional bedrooms provide great flexibility for family, guests, a home office, or multigenerational living. Enjoy a covered lanai, irrigation system, public utilities, and the benefit of owning a newer home with low HOA fees. Located in Hanover Lakes, this property offers convenient access to Narcoossee Road, US-192, Lake Nona, Orlando International Airport, and Central Florida attractions, making it an excellent option for buyers looking for location, comfort, and long-term value. This is a strong opportunity to own a newer construction home in a rapidly growing area of Central Florida. Schedule your private showing today. Short sale approval required. Property is being sold as a short sale and is subject to third-party lender approval. Buyer and buyer’s agent are responsible for verifying all HOA information, room measurements, restrictions, taxes, schools, square footage, and property details. Showings by appointment only. Please allow 24-48 hour notice.

2695 Nottel Drive, St Cloud

$525,000
4 Beds ⋅ 3 Baths ⋅ Bay Lake Estates SubDv. ⋅ 34771 Zip Code
Virtually Staged. Enjoy wide, unobstructed lakefront views from this 0.52-acre property in Bay Lake Estates, where the screened pool, covered lanai, and expansive backyard create a peaceful outdoor retreat centered around the water. Mature trees frame the shoreline while leaving the lake as the backdrop, offering a scenic setting for morning coffee, poolside afternoons, outdoor dining, or simply relaxing and watching the water. With no HOA or CDD, the property provides added flexibility and freedom to enjoy the generous homesite. The single-story home offers 1,872 square feet with four bedrooms, two bathrooms, multiple living areas, and a two-car garage. A stone fireplace adds character to the family room, while the kitchen and main living spaces connect conveniently to the screened outdoor area. The primary bedroom includes an en suite bathroom and direct access to the pool, making it easy to step outside and enjoy the waterfront surroundings. Built with concrete-block-and-stucco construction, the home presents an opportunity for a new owner to update the interior to suit their preferences while taking advantage of a setting that is difficult to replicate. Well and septic service add to the property’s independent feel, while nearby access to US-192 keeps shopping, dining, and everyday conveniences within reach. For buyers seeking lakefront land, a private pool, room to spread out, and the ability to create a home around an exceptional outdoor setting, this property delivers the foundation and views to make it possible.

6720 Bay Shore Drive, St Cloud

$569,394
3 Beds ⋅ 3 Baths ⋅ Weslyn Park SubDv. ⋅ 34771 Zip Code
Under Construction. Award Winning David Weekley’ Homes signature craftsmanship is evident throughout our Zeppelin plan. Fulfill your lifestyle dreams in the vibrant and innovative new home plan. A tasteful kitchen rests at the heart of this home, balancing impressive style with easy function, all while maintaining an open design that flows throughout the main level. Elegant cabinetry, a decorative tile backsplash, and quartz countertops complete the space, ensuring both style and functionality. Your open concept living spaces present a distinguished first impression from the front door and offer superb comforts for quiet evenings together. The covered front porch and lanai provide extraordinary places to welcome guests, relax, and achieve your hosting and productivity goals. Your Owner’s Retreat includes a sleek en suite bathroom and a walk-in closet to make it easy to rest and refresh in luxury. Two junior bedrooms are situated on the second floor, presenting ample privacy for growing residents. Come together for movies and games in the upstairs retreat, which is open to the family room thanks to a soaring ceiling that spans both levels. The interior draws inspiration from soft sandy tones, weathered whites, and hues of natural textures. In Weslyn Park in SunBridge, you'll enjoy the best in Design, Choice, and Service from a trusted Orlando home builder, as well as pocket parks and playgrounds, sparkling community pools, and miles of serene hike and bike trails. And one more ingredient: an awe-inspiring, life-changing abundance of Florida nature.

3074 Bonfire Path, St Cloud

$380,000
4 Beds ⋅ 2 Baths ⋅ Buena Lago SubDv. ⋅ 34772 Zip Code
Under Construction. Buena Lago presents the Cali. This all concrete block constructed, one-story layout optimizes living space with an open concept kitchen overlooking the living area, dining room, and outdoor lanai. Entertaining is a breeze, as this popular single-family home features a spacious kitchen island, dining area and a spacious pantry for extra storage. This community has stainless steel appliances, making cooking a piece of cake. Bedroom one, located in the back of the home for privacy, has an en suite bathroom with a double vanity, spacious shower/tub space as well as a spacious walk-in closet. Towards the front of the home two additional bedrooms share a second full bathroom. Across the hall you will find a fourth bedroom. This home features a space to fit all your needs. Like all homes in Buena Lago, the Cali includes Smart home technology package which allows you to control your home with your smart device while near or away. *Photos are of similar model but not that of exact house. Pictures, photographs, colors, features, and sizes are for illustration purposes only and will vary from the homes as built. Home and community information including pricing, included features, terms, availability and amenities are subject to change and prior sale at any time without notice or obligation. Please note that no representations or warranties are made regarding school districts or school assignments; you should conduct your own investigation regarding current and future schools and school boundaries.*

3479 Malawi Trail, St Cloud

Start Your Search